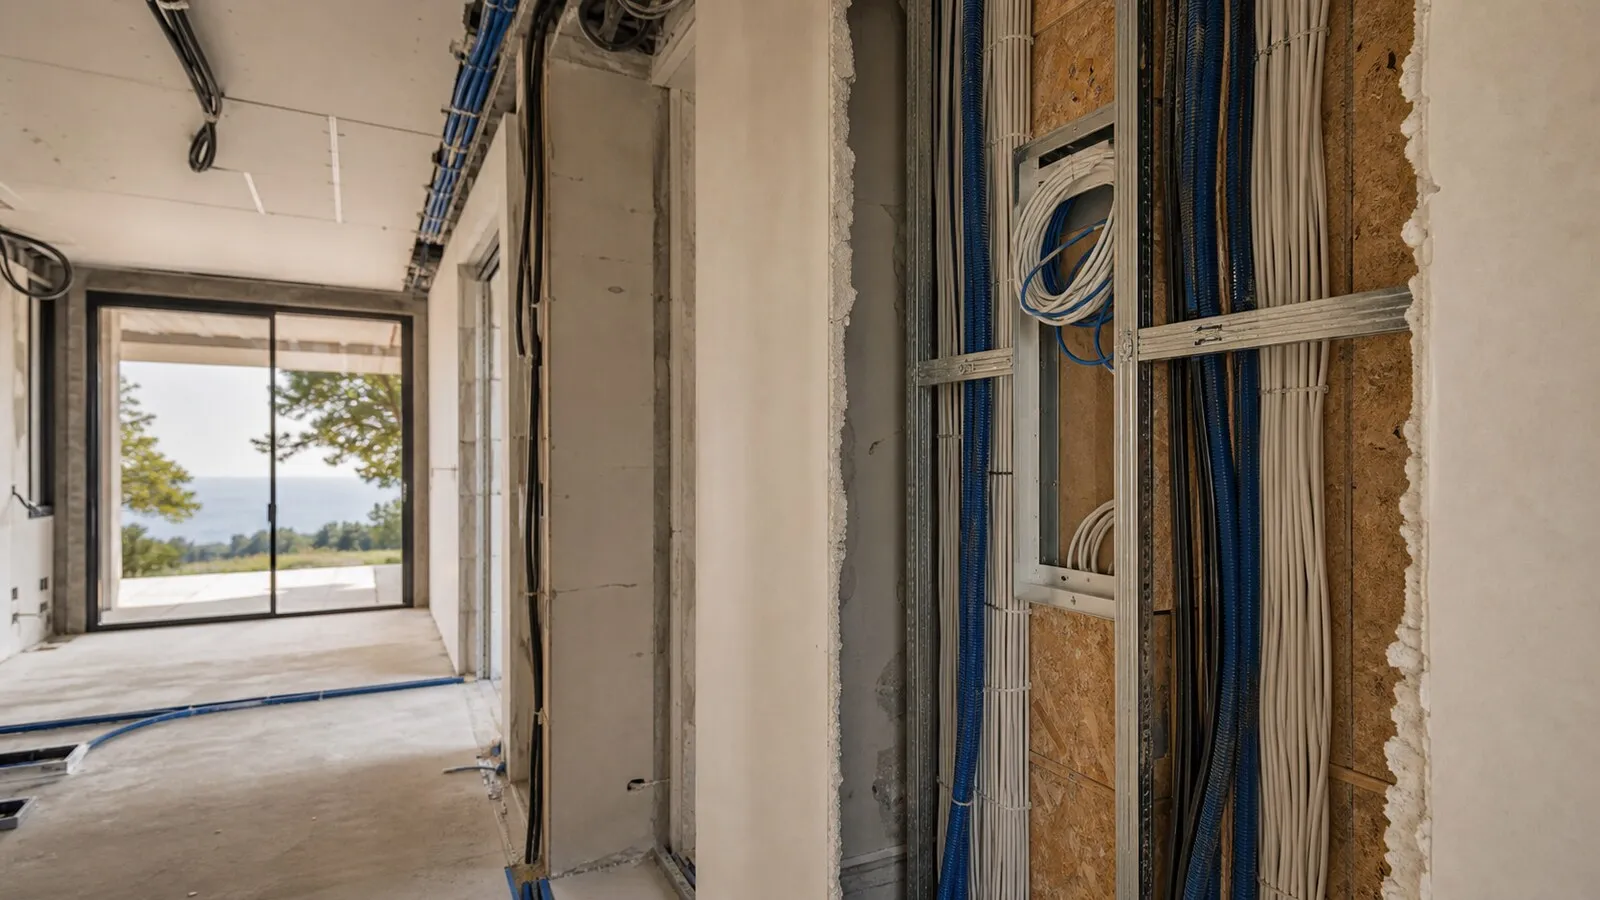
Structured cabling is one of the least visible decisions in a renovation, but it shapes how the property will function for years. In an Italian villa, penthouse or historic apartment, it supports Wi-Fi, TV, security, automation, audio video, remote work and technical assistance. When the walls are open, planning it properly is relatively simple. Once plaster, stone, timber panelling and bespoke joinery are complete, every correction becomes expensive and disruptive.
The objective is not to install as many cables as possible. It is to define which services need reliability, where wired points are useful, where future flexibility matters and where the technical infrastructure should be concentrated. For foreign owners renovating in Italy, this is also a coordination issue: decisions must be clear before the contractor closes the walls.
The issue: deciding cables after walls are closed
Many renovation projects discuss network cabling too late. The interiors are already designed, the contractor is waiting for instructions and the easiest answer is to place a few sockets where they seem convenient. That approach may work for a simple apartment, but it is weak for a smart home.
The data network is not only for computers. It can serve access points, cameras, intercoms, automation controllers, TVs, music streamers, workstations, security systems and remote maintenance. Some devices can run on Wi-Fi, but that does not make wireless the right choice everywhere. When stability, power and serviceability matter, a cable is often the cleaner foundation.
Early planning also prevents conflicts with full-height doors, kitchen cabinets, stone cladding, wardrobes and decorative finishes. These elements often make later changes far more difficult than expected.
Network points, TV and access points
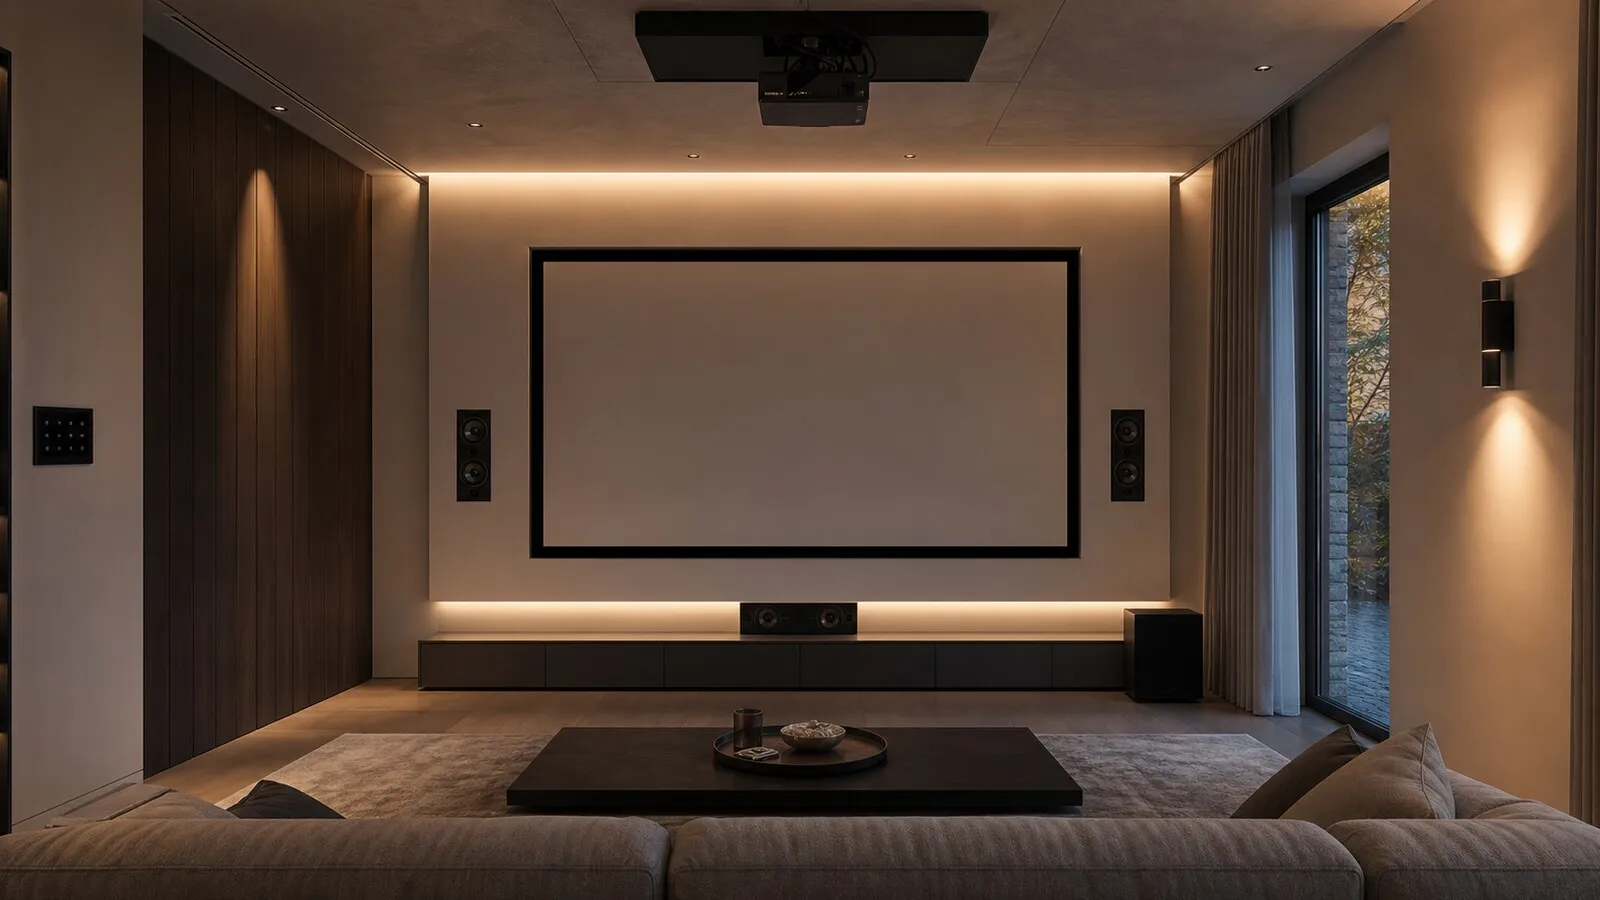
Network points should be planned by function. A study, a guest room, a main TV wall and a technical cupboard do not have the same needs. A principal TV location may require data, power, hidden cable routes and space for local sources. An access point should not be placed wherever a cable is easiest to run; it should be coordinated with radio coverage, ceilings, beams and interior design.
Professional Wi-Fi relies on structured cabling. Access points usually perform better when connected to the wired network and powered in an organised way, for example with PoE where the project calls for it. The number and location of access points should not be decided only from a floor plan, because stone walls, low-emission glazing, internal lifts and metal structures can change signal behaviour.
TV points also deserve attention. Streaming is common, but antennas, decoders, centralised sources or video distribution may still matter depending on the property. Predisposition should leave options without filling every wall with unnecessary outlets.
Fiber, backbones and technical room
Large homes, multi-level properties and estates with annexes may require dedicated backbones between the main rack, secondary cabinets and remote areas. Internal fiber can be sensible in some projects, especially where distance, interference or future expansion justify it, but it is not a universal rule. Cat 6A is also often a strong recommendation for important data runs, yet the final choice should follow the project brief and installation conditions.
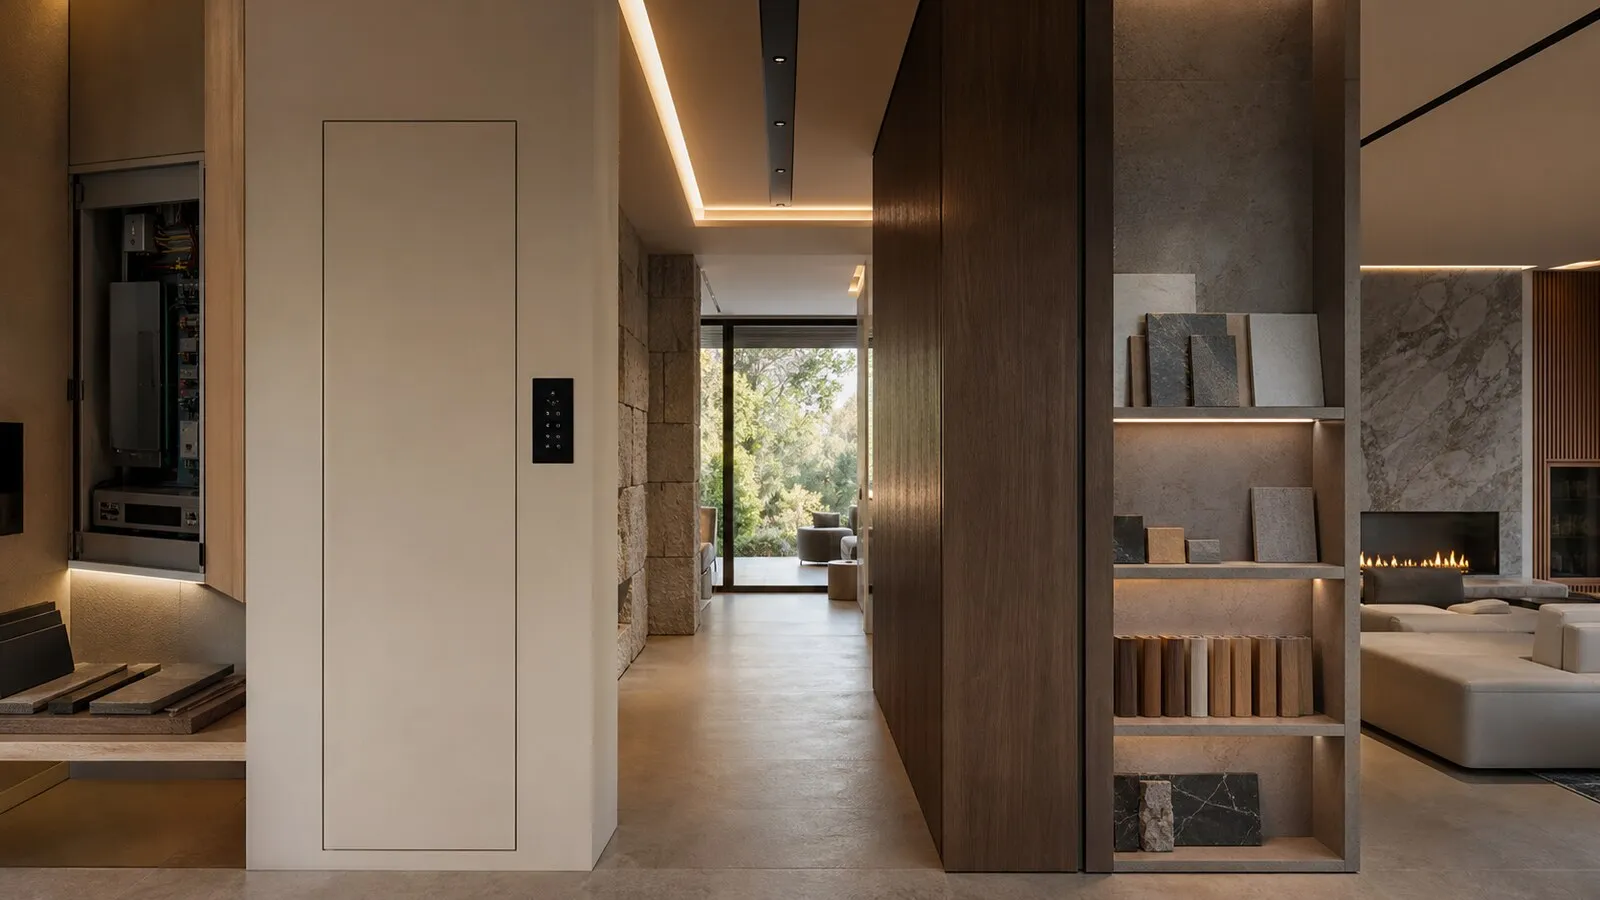
The technical room is where cabling becomes a system. It needs space, ventilation, power and access. A rack squeezed into a hot storage cupboard, with no room for patch panels, UPS or future switches, can undermine the reliability of the entire home. The rack is not decorative furniture; it is technical infrastructure that must be readable and serviceable.
Documentation is part of the installation. Labels, port schedules, cable numbering and site photographs save time when the property is finished and occupied, especially if the owner is abroad and maintenance is handled by a local team.
On Italian renovation sites, shared naming also matters. If the architect, electrician, integrator and joiner use different names for the same wall or room, mistakes become more likely. A simple schedule linking room, wall, function and rack destination is often more useful than a beautiful drawing that nobody updates.
Security, AV and automation
Security, AV and automation need coordinated predispositions. Sensors, contacts, keypads, cameras, sirens, gateways, amplifiers and touch panels should not be treated as last-minute exceptions. They need routes, power, data, mounting positions and maintenance access.
For security, the public discussion should stay at the level of principles: coverage, continuity, privacy and integration. Detailed operating information belongs only in private project documentation. During renovation, however, it is essential to reserve technical spaces, cable paths and power points before finishes close.
The same distinction applies to automation. Predisposition is not final device selection. It means leaving conduits, boxes, panels and network paths ready so the right technology can be chosen when interiors, budget and usage are fully defined.
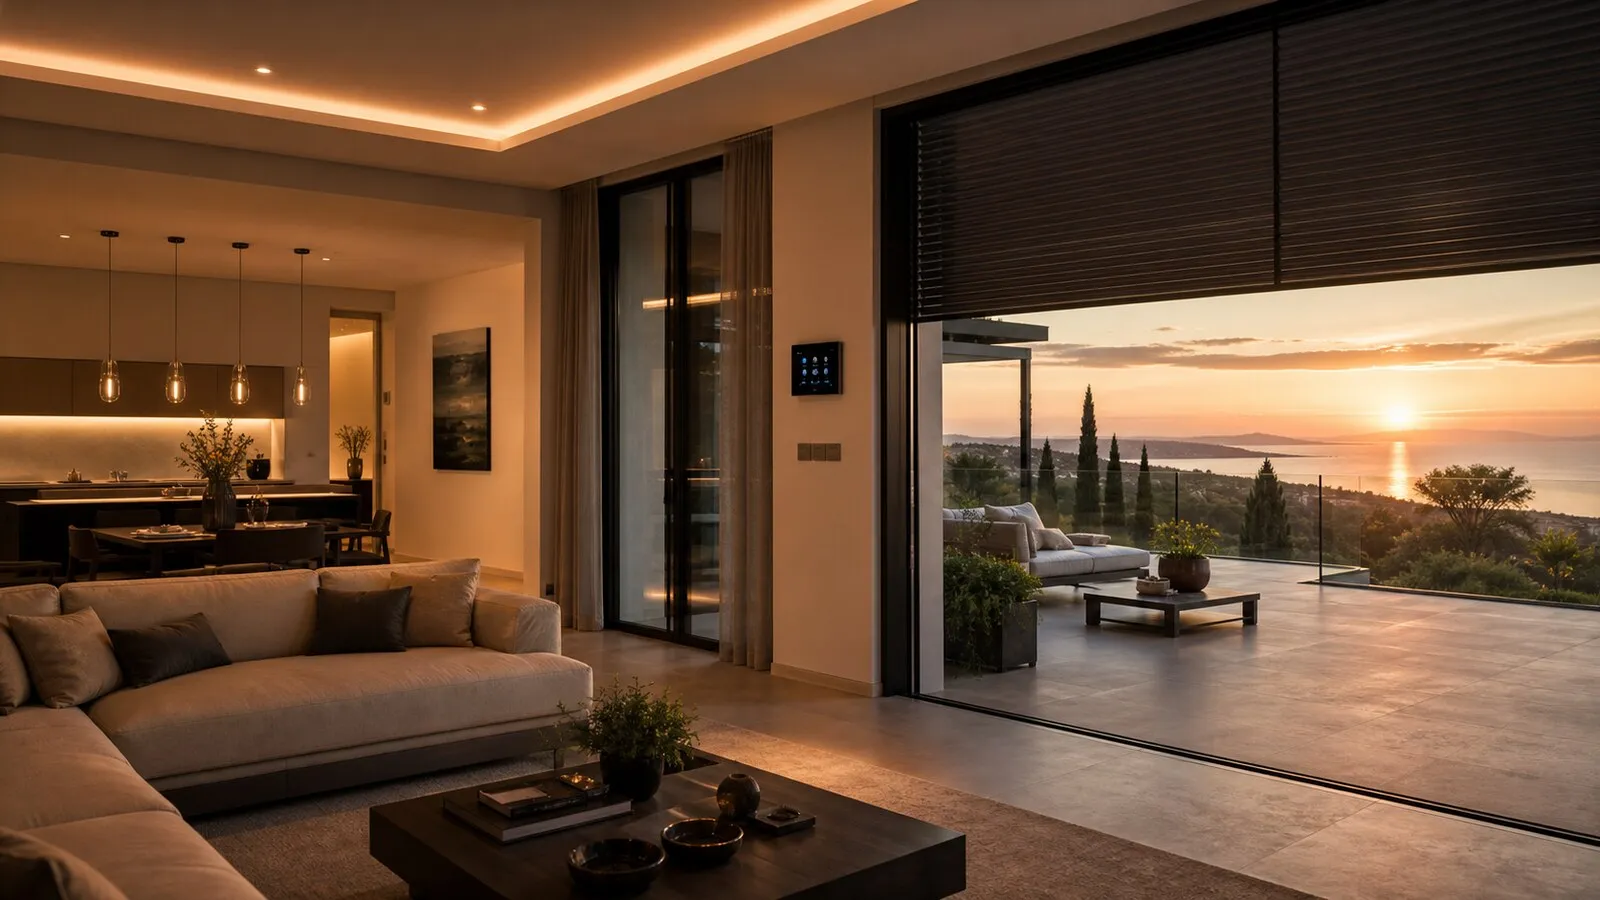
This is particularly relevant for second homes. The way a property is used can change: longer stays, more remote work, different guests, new security expectations or professional property management. Structured cabling does not force those choices, but it keeps them technically possible.
Checklist before plastering
- Review the furnished layout, not only the architectural plan.
- Mark wired points for TVs, desks, access points, security and automation.
- Confirm rack or technical-room location with power and ventilation.
- Plan vertical routes, backbones and reasonable spare pathways.
- Coordinate cabling with joinery, kitchens and stone or timber finishes.
- Label and photograph cable routes before plaster and cladding.
Lastech works at this stage with architects, contractors and owners’ representatives so structured cabling is not an afterthought. Through NvisionGroup, the same infrastructure can support automation, audio video and security choices without forcing premature product decisions.
Continue reading
Related articles on NvisionGroup:
- Electrical systems and home automation: why they must be designed together
- Professional Wi-Fi for villas and penthouses: coverage, roaming and stability
- Technical rack for automation, audio and video: why it matters