Electrical systems and home automation are not separate chapters of a premium residential project. Lighting, motorised blinds, climate, network, security, audio-video, charging and supervision all depend on electrical decisions made long before interiors are finished. When the two streams are separated, the result is often expensive compromise on site.
For foreign buyers renovating or building in Italy, coordination is also a way to reduce uncertainty. Local regulations, contractors, site timing and documentation need professional handling. This article does not summarise electrical compliance; that belongs to qualified professionals and project-specific documentation. It explains why electrical design and automation design should move together.
Why electrical systems and automation must not be separated
Home automation is not just an app. It is a network of controls, actuators, sensors, panels, power supplies and logic. If the electrical system is defined without knowing which functions will be integrated, many decisions arrive too late: switch points, lighting circuits, motor lines, network power, panel space and cable routes.
The most common result is layering. First the electrical system is built, then modules, adapters, wireless devices or local fixes are added to recover functions that were not planned. In existing buildings this may sometimes be necessary, but in a major renovation or new build it is a lost opportunity.
Designing together makes it possible to decide what should be centralised, what should be distributed, which circuits should be controlled and which should remain traditional. Not everything needs automation. Quality lies in distinguishing useful integration from complexity without value.
This also affects budget control. A coordinated design does not necessarily mean more devices; it means fewer late corrections. When functions are prioritised early, the client can decide what to build now and what to prepare for a later phase.
Panels, circuits and controlled loads
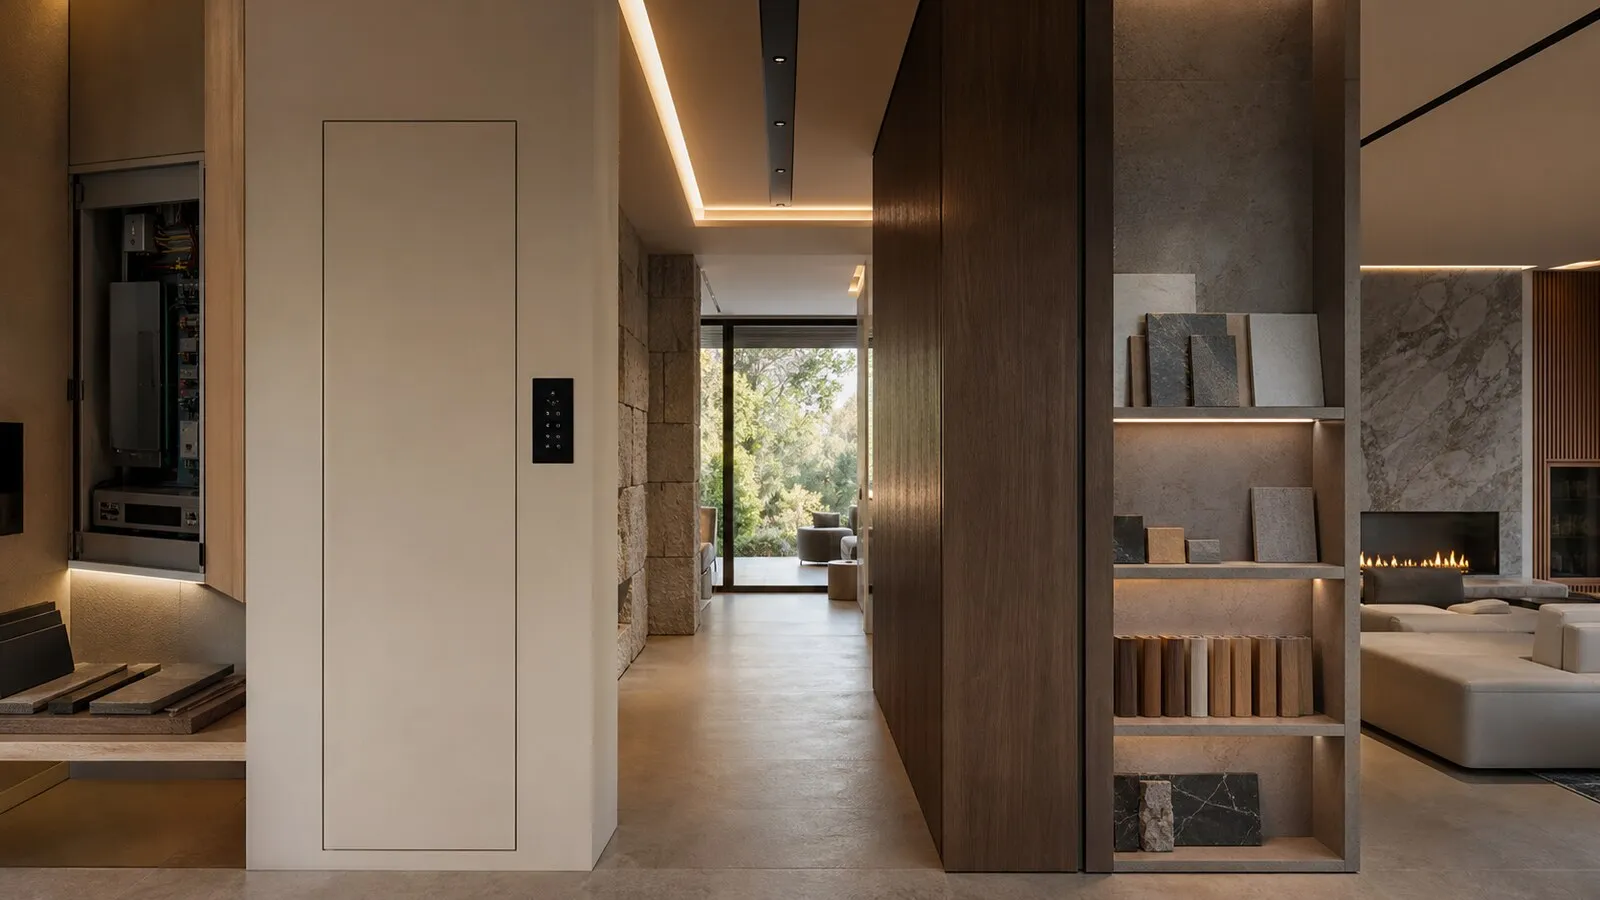
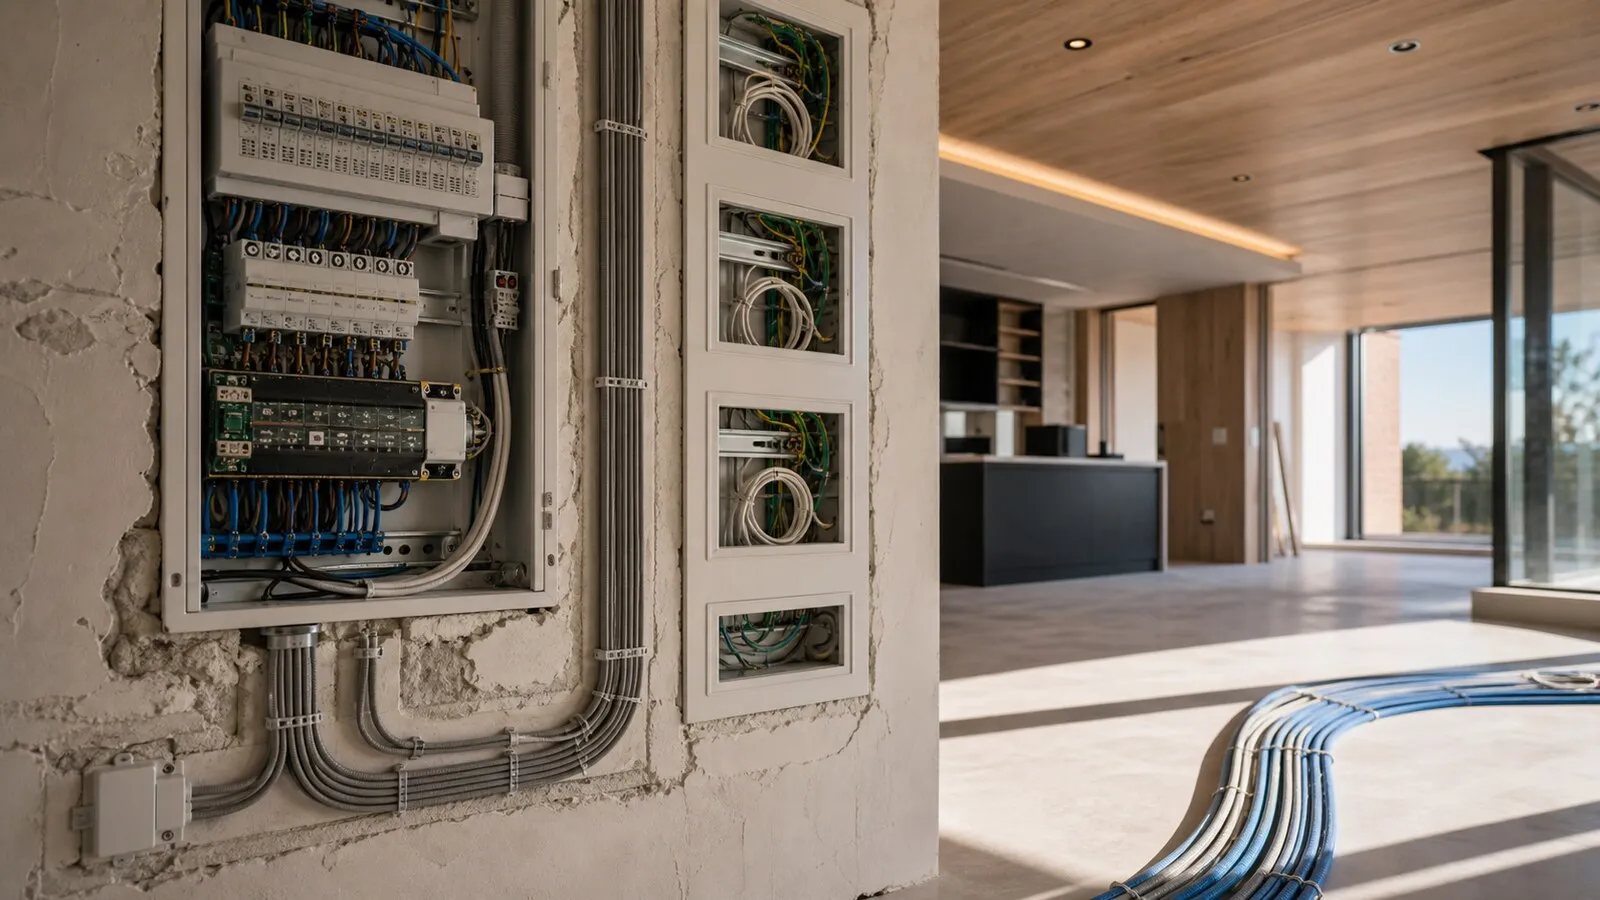
The electrical panel is a design element, not only an enclosure. It needs space, order, access, appropriate conditions and documentation. If it also hosts automation modules, power supplies, protection and network-related components, its layout should support maintenance and future changes.
Circuits and controlled loads should be chosen around real scenes. Decorative lights, technical lighting, blinds, pumps, ventilation, controlled sockets and special loads do not have the same priority. Some functions deserve supervision; others are better left simple and local.
A well-designed home does not depend on improvised devices hidden in boxes. Labels, diagrams, terminals and clear system separation make the installation understandable years later. This is particularly important when several Italian contractors are involved or when a property manager coordinates support.
Readability also supports diagnosis. If a load does not respond, the technician should be able to understand whether the issue is electrical, automation-related, configuration-related or power-related. This reduces intervention time and prevents blurred responsibility between suppliers.
Light points, sensors and controls
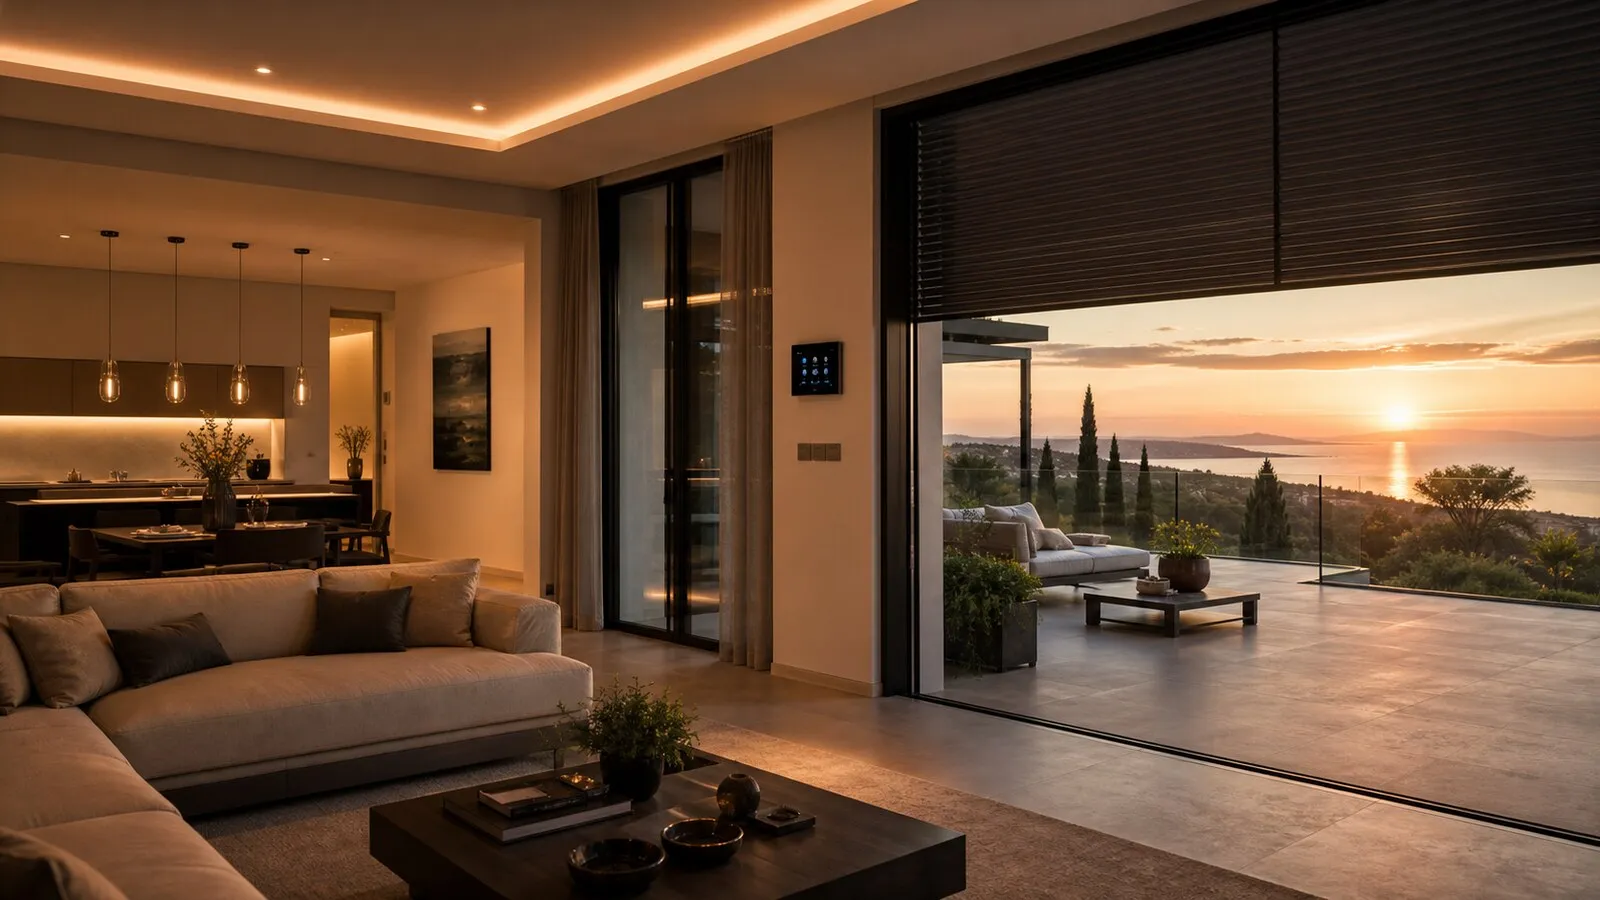
Interior architecture shapes the electrical design. Light points, wall lights, tracks, coves, decorative fixtures and exterior lighting should be coordinated with scenes, dimming and controls. Deciding these items after finishes are fixed often leads to aesthetic or functional compromise.
Sensors should not be added as gadgets. Presence, light level, temperature, contacts, probes and local controls should answer specific functions. The practical question is: how should the room behave, at what time, with which people using it?
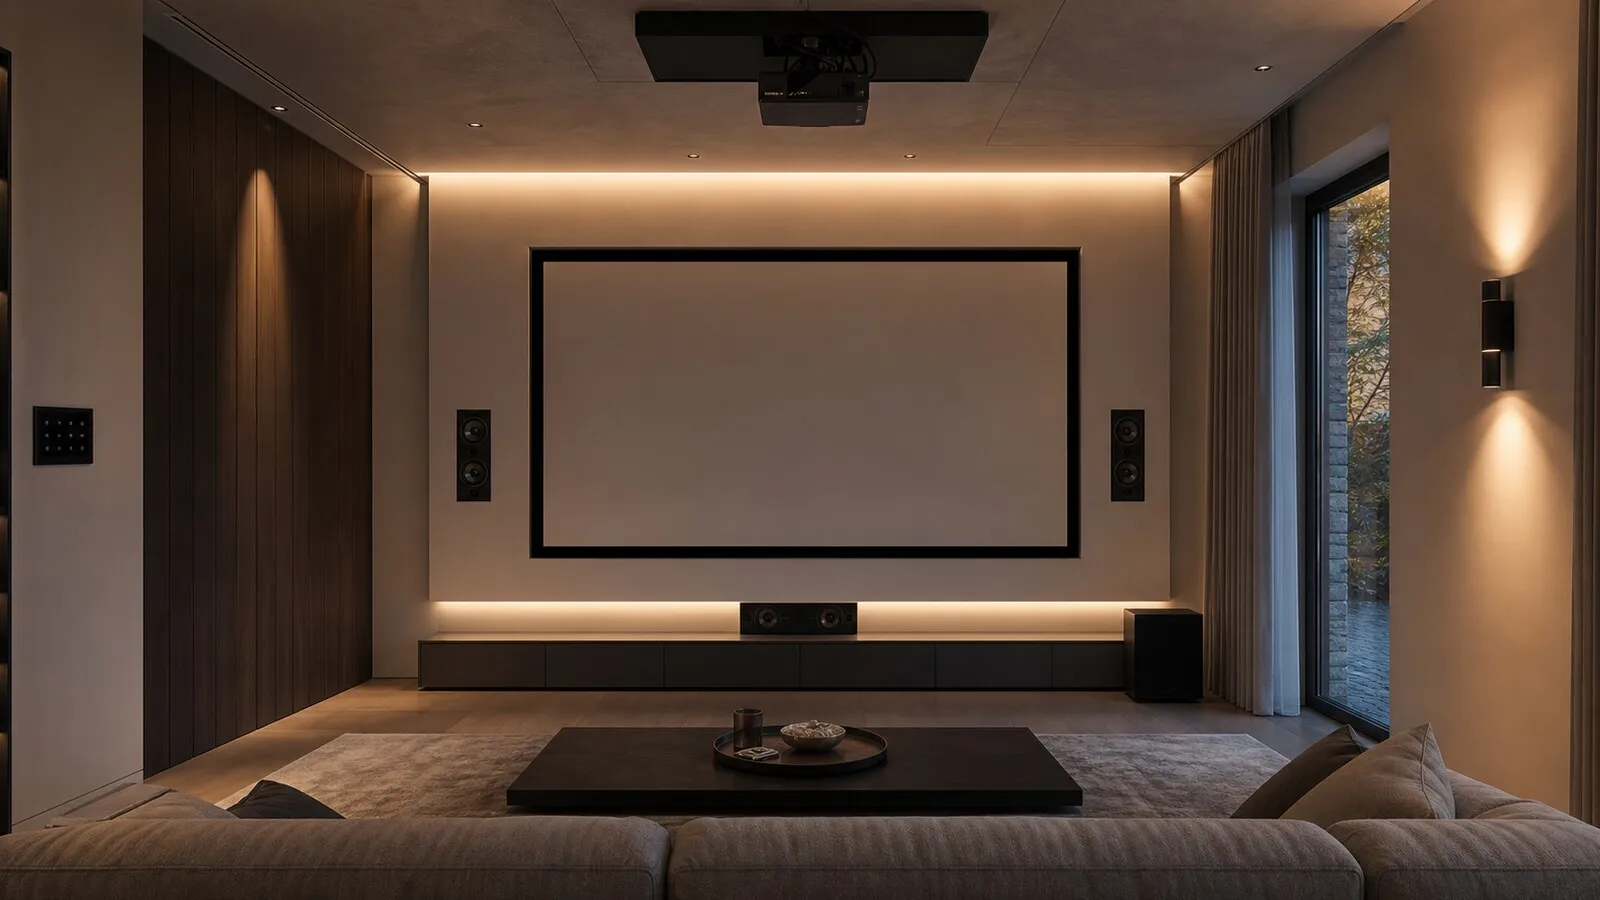
Physical controls remain essential. Touchscreens and apps are useful, but a villa should also be simple for guests, children, staff and technicians. Buttons, keypads and local controls need names and positions that match real use.
Maintenance, safety and expansion
An integrated electrical system must be maintainable. That means access to panels, updated diagrams, understandable labels, configuration backups and clear responsibilities. Maintenance is not administrative decoration; it is what keeps the home reliable.
Future expansion should be planned with restraint. Cable routes, panel space and network points can avoid invasive works later; preparing for every imaginable feature can create cost and confusion. Good design separates likely evolutions from optional desires and speculative technology.
Electrical safety and compliance remain specialist technical matters. Articles and checklists help clients ask better questions, but they do not replace design, verification, declarations and professional responsibility in Italy.
Handover should be coordinated too. The owner does not need every technical detail, but they should receive clear instructions on what they can operate, what should be left to technicians and which documents to keep for support, changes and future sale.
The coordination process should include checks before works are closed. Do drawings reflect the approved functions? Do panels allow maintenance and circuit identification? Are physical controls understandable for guests and staff? Are future provisions tied to a real scenario, or are they only an accumulation of empty routes? These questions help the architect, contractor and integrator protect both the design and everyday usability. A documented home is also easier to adapt when furniture, technologies or family priorities change.
The point is not to predict every future feature, but to leave the installation readable.
Checklist for coordinating the project
- Define automation functions before finalising the electrical design.
- Coordinate panels, technical spaces, power supplies and cable routes.
- Decide which lights, motors and loads will be controlled.
- Design understandable physical controls, not only apps and touchscreens.
- Handover diagrams, labels, backups and maintenance instructions.
- Prepare realistic expansion capacity without making the system unnecessarily complex.
Lastech integrates electrical systems and automation through a practical site method: functions first, drawings second, installation third. Within NvisionGroup projects, this discipline allows technology to support Italian homes without overpowering the architecture.
Continue reading
Related articles on NvisionGroup:
- Technical rack for automation, audio and video: why it matters
- Professional Wi-Fi for villas and penthouses: coverage, roaming and stability
- Structured cabling during renovation: what to prepare