Sound isolation for a private cinema room should be assessed before building work starts. A cinema room creates significant energy, especially at low frequencies. If walls, slabs, doors, ventilation and service routes are not planned around that energy, later corrections can be disruptive and only partly effective.
For buyers renovating a property in Italy, this matters because many homes combine heavy masonry with older service routes, stair cores, vaulted areas or rooms added at different times. A cinema room may look easy to place on a plan, but the real question is how sound and vibration will move through the building.
Why acoustics cannot be fixed after construction
Once the room is finished, the available fixes are limited: add panels, adjust calibration, improve a door seal, isolate a small vibration. Those steps can help, but they cannot fully replace a missing isolation strategy. If sound travels through a shared ceiling void, an untreated duct, a lightweight partition or a rigid structural connection, the problem is already built in.
The room should be treated as a technical space from the beginning. Before walls and ceilings are closed, the project team should know where cables, air paths, power, lighting, speaker supports and access panels will go. Every opening is a possible weak point. Every rigid connection can transmit vibration.
Start by mapping adjacent spaces: bedrooms, living rooms, neighboring properties, service rooms, outdoor terraces and any room above or below. A wall against earth and a wall beside a master suite do not need the same response.
Mass, decoupling and acoustic bridges
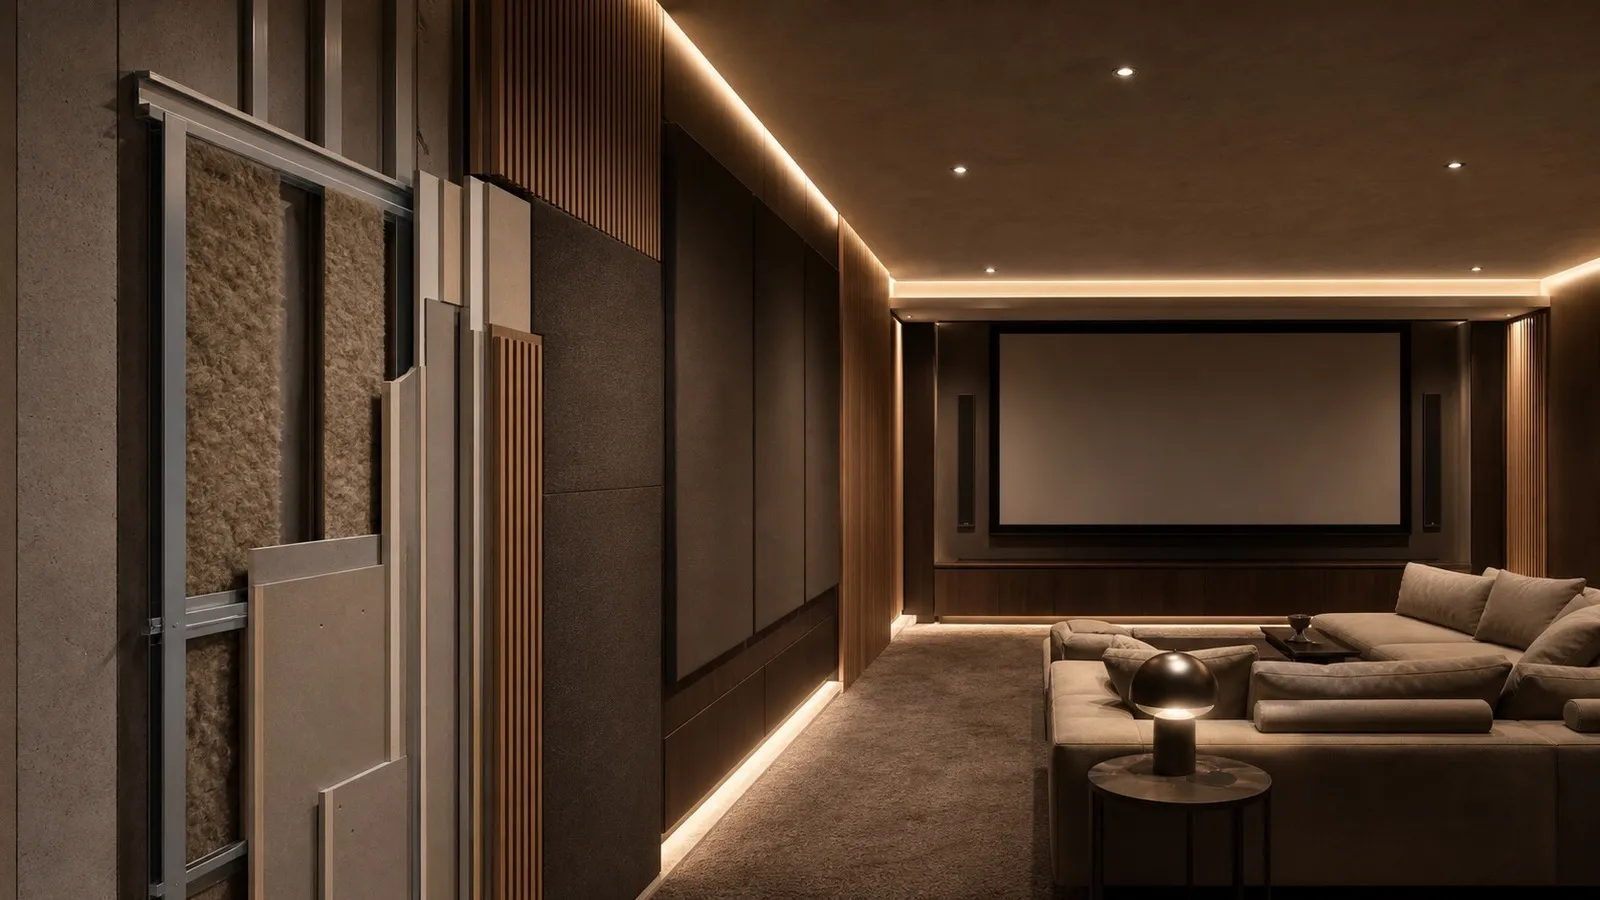
Isolation depends on mass, airtightness and decoupling. Mass helps resist sound transmission. Airtightness prevents leaks. Decoupling reduces mechanical transfer between structures. If one of these principles is ignored, the overall result weakens.
Acoustic bridges are often small and hidden. A metal channel tied rigidly to structure, back-to-back electrical boxes, an unsealed cable path, a continuous skirting detail or an untreated door frame can bypass a better wall assembly. Low-frequency energy is particularly demanding because it can excite the structure rather than simply pass through air.
This is why product-led thinking is risky. The question is not which acoustic panel looks best, but which construction build-up suits the room, the intended listening level and the nearby spaces. Floors, risers and seating platforms should also be coordinated with isolation, access and comfort.
Doors, ventilation and service penetrations
The door is one of the most important weak points. A well-isolated wall loses value if the door lacks mass, seals, threshold treatment and a compatible frame. Usability also matters. If a door is too heavy or inconvenient, people leave it open and the design fails in practice.
Ventilation and cooling must be quiet and acoustically considered. A closed room with several people and AV equipment needs airflow and temperature control. Grilles, ducts and mechanical units should be selected and positioned so that they do not create audible noise during quiet scenes or provide an easy path for sound to escape.
Cable routes need the same discipline. HDMI, network, power, speaker cables and control wiring must reach the right places without leaving unsealed penetrations. Placing the rack outside the cinema can reduce heat and noise, but the route between rack and room still needs acoustic detailing.
Interior treatment and sound performance
After sound is contained, the room must sound good. Interior treatment controls first reflections, reverberation, dialogue clarity, imaging and bass behavior. The aim is not to make the room dead, but to balance absorption, diffusion and reflection.
Dolby’s home theater guidance notes that speaker placement, calibration and viewing position depend on the room. The same applies to acoustic treatment. Two rooms with the same equipment can need different treatment if their proportions, finishes and seating differ.
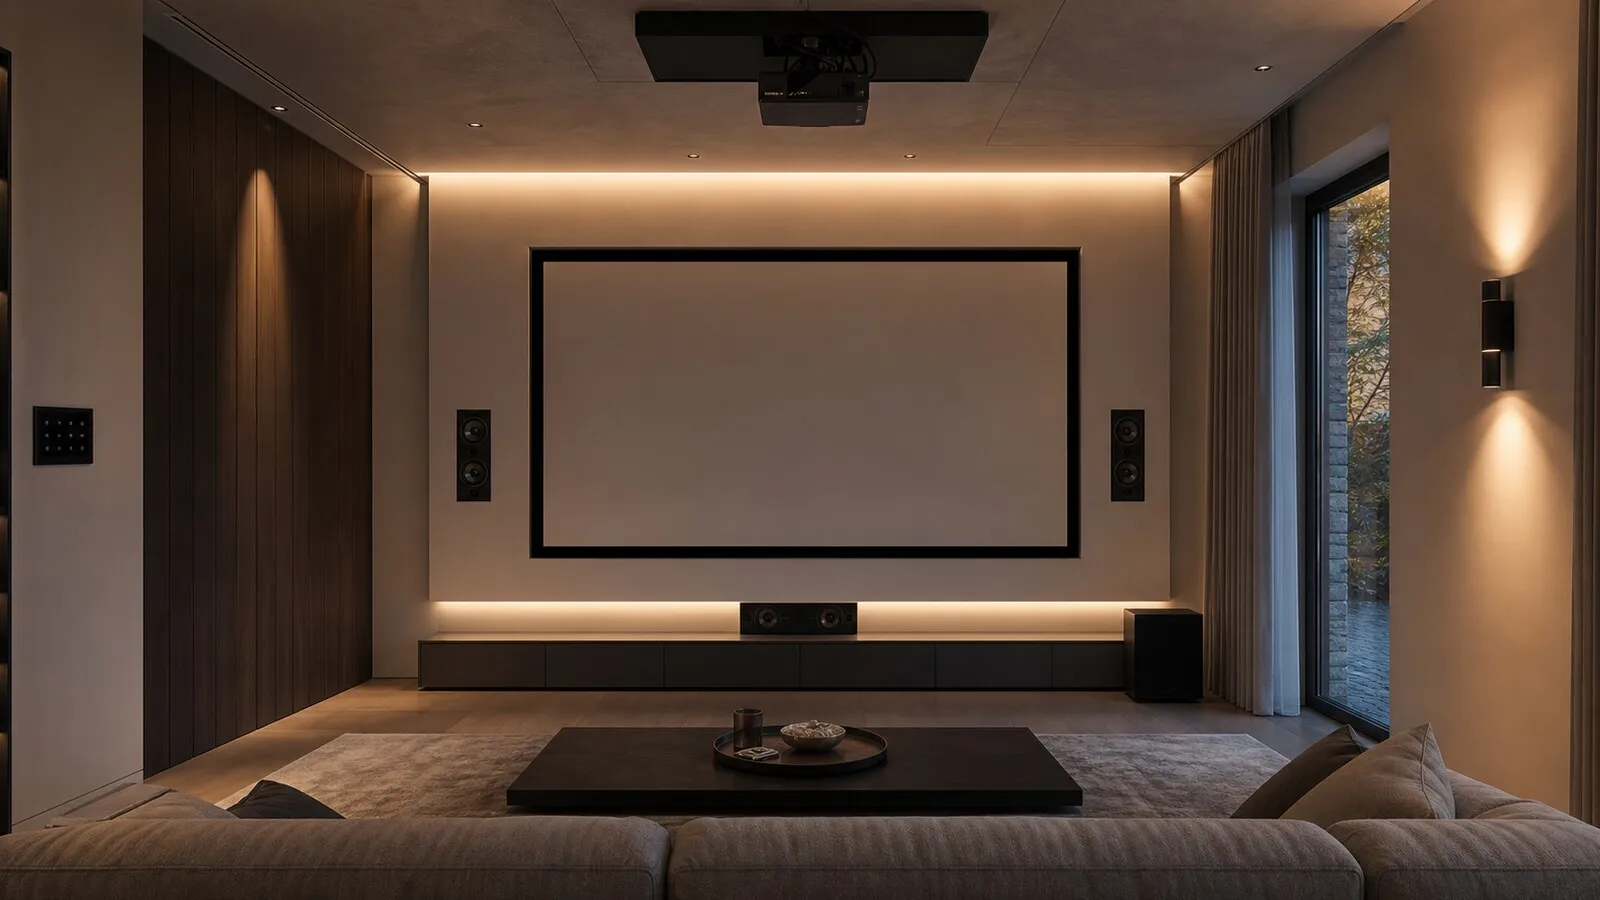
In a premium cinema room, treatment is often hidden within the interior design. Fabric walls, upholstered panels, micro-perforated surfaces, curtains, carpets and designed shelving can all contribute. The most refined rooms do not announce every acoustic solution; they make the room feel calm and controlled.
Technical checklist before work starts
Before approving construction details, check:
- Which adjacent spaces are most sensitive to sound and vibration?
- Do walls, floor and ceiling have a coherent mass and decoupling strategy?
- Are doors, thresholds and frames part of the isolation design?
- Is ventilation quiet, sufficient and acoustically protected?
- Can every cable or service penetration be sealed and inspected?
- Is the technical rack accessible without adding heat or noise to the room?
- Is internal treatment coordinated with seating, speakers and interior finishes?
Cinema in Casa addresses these points before they become site problems. The aim is not to promise absolute silence, but to design a realistic balance between cinema impact, comfort in the rest of the home and the construction constraints of the Italian property.
Continue reading
Related articles on NvisionGroup:
- Private cinema room in an Italian villa: how to design it properly
- Dedicated cinema room or living-room home theater: how to choose
- Dolby Atmos 7.2.4 at home: what channels, subwoofers and height speakers really mean