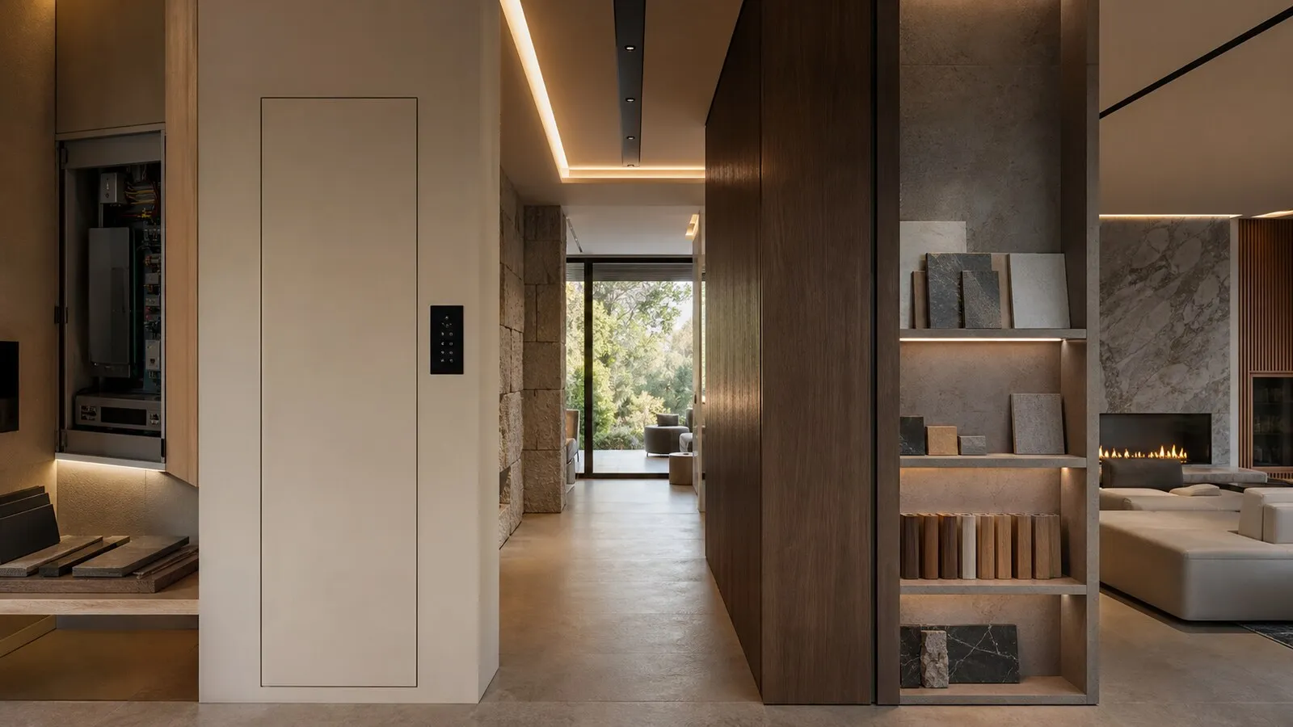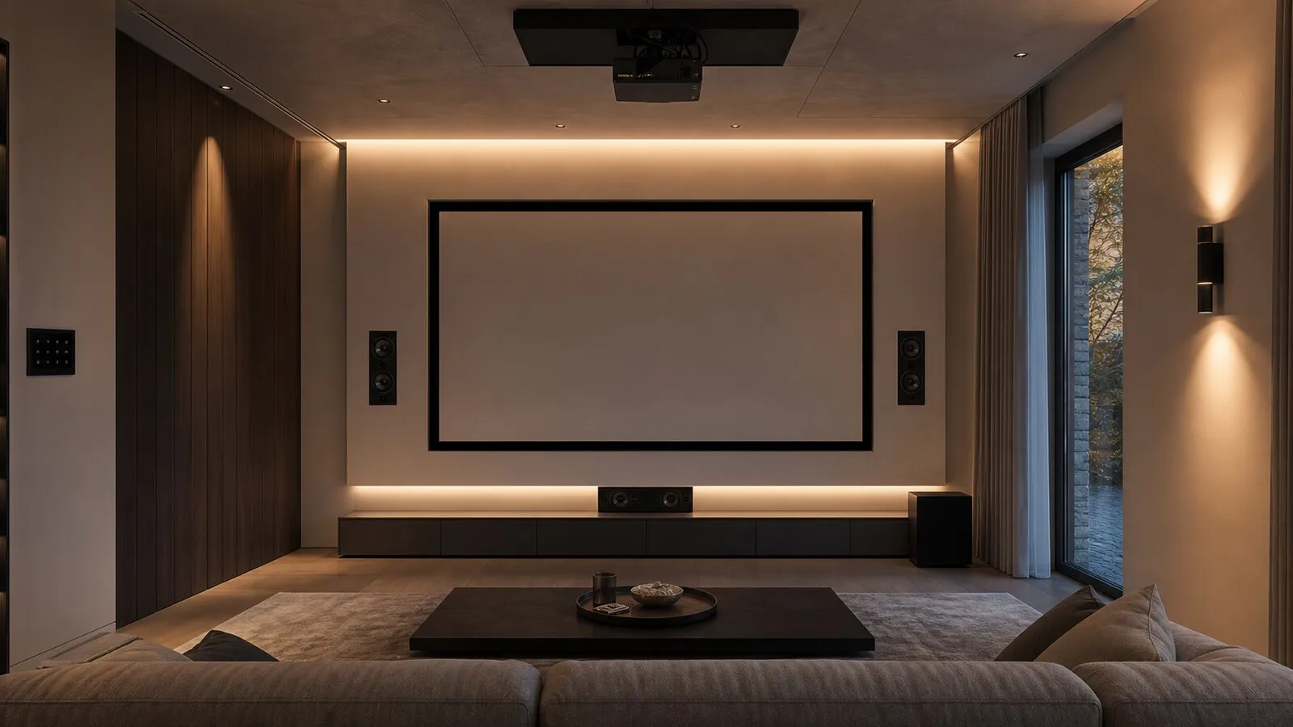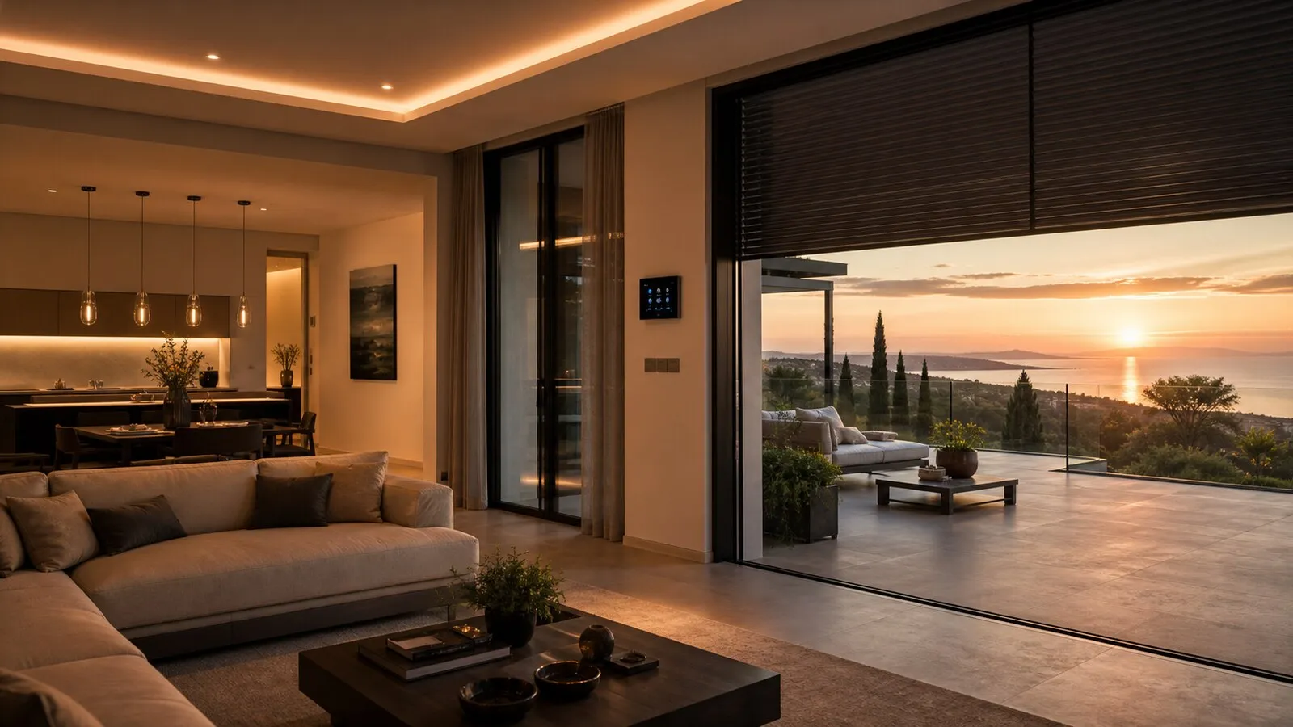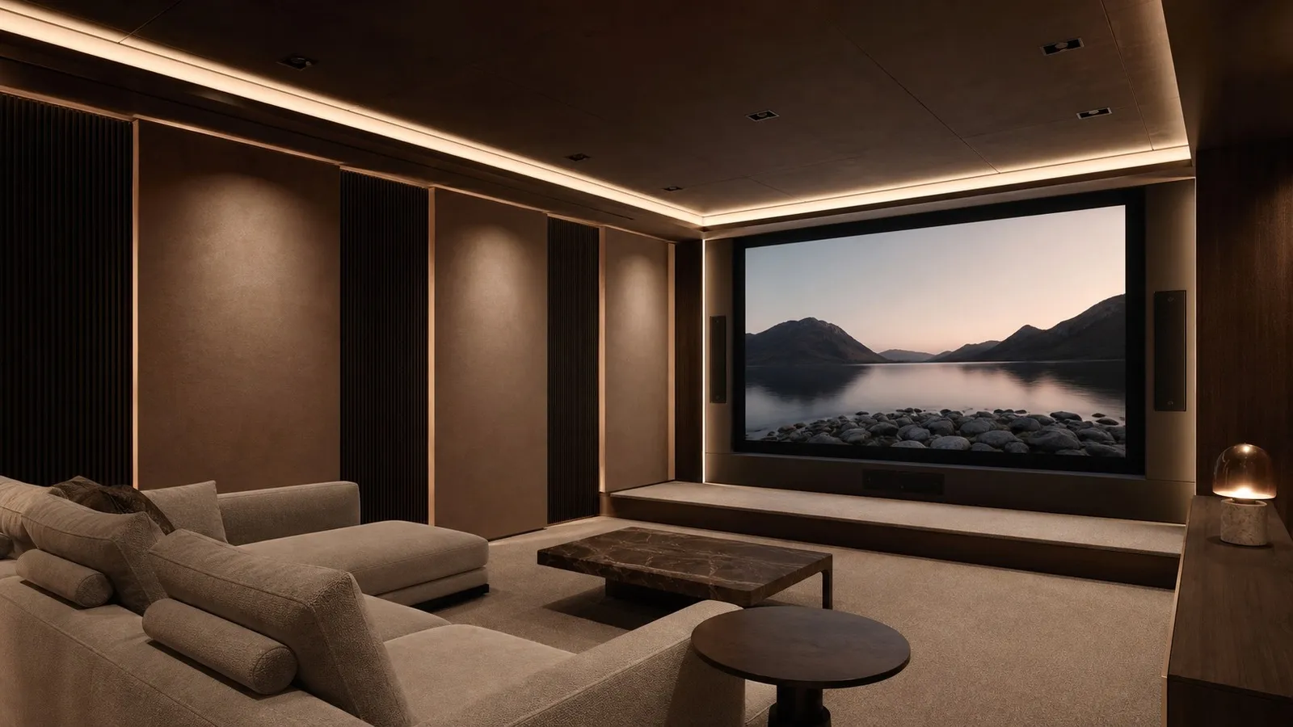
A private cinema room in an Italian villa is not simply a large screen added to an unused room. It is a coordinated architectural and technical environment. Room shape, seating, acoustic treatment, ventilation, lighting, control and maintenance all affect the final result. For international owners buying or renovating in Italy, the most important decision is often timing: the cinema should be designed while the building works are still flexible.
Italian villas also vary widely. The room may be in a basement, a former service area, a guest wing, a pool house or a new extension. Historic properties can add constraints around structure, permissions and finishes. Contemporary villas may offer cleaner spaces, but still need careful planning before walls, ceilings and joinery are closed.
Why a private cinema room must be designed before interiors
Interiors and technology cannot be treated as separate packages. A beautiful wall finish may reflect too much light. A bespoke cabinet may block speaker positions. A ceiling detail may leave no space for height channels, ventilation or service access. Once finishes are installed, corrections become more expensive and less elegant.
The right sequence starts with use. How many people will watch regularly? Is the room mainly for films, sport, gaming or family viewing? Does it need to be isolated from bedrooms or neighboring properties? Will guests use it without technical help? Those answers shape the room before equipment brands are discussed.
For foreign buyers, this coordination is especially useful because the Italian construction process often involves several parties: architect, general contractor, electrician, HVAC contractor, interior designer and technology integrator. A private cinema room needs one shared technical brief so that each trade leaves the right space for the others.
Room size, proportions and viewing position
There is no universal home theater layout. Dolby’s home theater guidance makes the same point: room size and shape, seating position, screen, speakers, lighting and acoustics all matter together. A layout that works in a London townhouse or a New York apartment cannot simply be copied into a villa in Tuscany, Milan or Lake Como.
Start from the main seat. The primary viewer should face the screen directly and, where practical, sit close to the centerline. From that position, the designer can define screen size, image height, speaker geometry, second-row risers, circulation and lighting.
Proportions matter for low-frequency behavior and for speaker placement. A narrow room can make surround positions difficult. A very low ceiling can compromise height speakers. A room with many doors or windows may be beautiful but harder to isolate and darken. The best room is not always the largest one; it is the one that can be controlled.
Acoustics, isolation and room treatment
Sound isolation and internal acoustic treatment are related, but they are not the same. Isolation reduces sound transfer to bedrooms, living areas, neighboring homes or outdoor spaces. Treatment controls reflections, reverberation and clarity inside the room. A heavy wall can isolate well and still sound poor; a decorative acoustic panel can improve the room but will not stop bass moving through the structure.
In an Italian villa, isolation should be checked against the specific building fabric: masonry, slabs, stair cores, doors, technical ducts, HVAC routes and windows. Weak points are usually discontinuities. A poorly sealed door, a shared ventilation path or an untreated cable penetration can undermine a more expensive wall assembly.
Internal treatment should be integrated with the interior design. Fabric panels, timber, carpet, micro-perforated surfaces, curtains and upholstered elements can all contribute. The aim is not to make the room look technical, but to make the experience controlled without visual noise.
Video, audio and lighting control
The video system depends on light, distance and the architectural role of the screen. Projection can be highly immersive, but needs light control, throw distance, ventilation and maintenance access. A large display can suit some rooms better, especially where simplicity and brightness matter, but it changes the visual character of the space.
Audio should be designed around the room, not only around a channel count. Dolby describes speaker setup through the triangle and sweet-spot principle, while also noting that placement and calibration depend on the room. In practice, seating, walls, ceiling height and finishes decide how convincing the system can be.
Lighting is part of the user experience. Entry, cleaning, pause, viewing and exit scenes should have separate levels. Step lights, wall grazing, perimeter LED and functional lighting need to avoid reflections on the screen and glare in the viewer’s eyes. Control should be simple enough for owners and guests to use without a technician present.
Checklist before work starts
Before construction or fit-out begins, confirm these points:
- The chosen room has been assessed for structure, light, isolation and access.
- The main viewing position is defined before seats and joinery are ordered.
- Screen type, image size and light-control strategy are agreed.
- Speaker layout, subwoofer positions and any height channels are mapped in the room.
- Acoustic isolation, internal treatment and quiet ventilation are coordinated.
- Cable routes, rack location, power and network connections are documented.
- Lighting scenes, seating, finishes and maintenance access are part of one design.
Cinema in Casa is usually most valuable at this early stage, when decisions can still be made cleanly. For an owner planning a villa project in Italy, that early coordination is what turns a cinema room from an expensive add-on into a room that feels natural to use.
Continue reading
Related articles on NvisionGroup:
- Dolby Atmos 7.2.4 at home: what channels, subwoofers and height speakers really mean
- Sound isolation for a private cinema room: what to assess before work starts
- Dedicated cinema room or living-room home theater: how to choose