One of the most frequent questions during the first meeting with a client is: how long will it take. It is a fair question, but often answered poorly, because a home automation project for a luxury villa is not a single activity, it is a sequence of phases each with its own timing and dependencies. The sum of these phases ranges from six to eighteen months in typical cases, up to twenty-four months on highly complex projects or those coordinated with large construction sites.
Understanding the phases and real timing helps avoid two wrong expectations: that of those who think it is a few-day installation, and that of those who suspect the supplier is needlessly stretching things out. Here is what a serious project looks like.
Phase 1 — Site visit and brief (2-4 weeks)
The starting point is a visit to the property, ideally before the construction site has begun. The visit is meant to read the structure, the existing or planned pre-wiring, the available technical rooms, the cable-routing options, the architectural specifics.
The client brief is equally important. What are the priorities, the daily habits, the requested scenarios, the desired interface level, the third-party systems to integrate, the rough budget. This phase is not yet design, but it defines the boundaries of the work.
Typical duration: two to four weeks, including any further visits and dialogue with the architect and electrician.
Phase 2 — Pre-design and technical proposal (3-6 weeks)
Based on the site visit and brief, the integrator prepares a technical proposal with scope of work, system choices, pre-wiring schematics, list of integrations and an itemised budget. It is not yet the executive design, but it is detailed enough to be discussed, revised and finally approved.
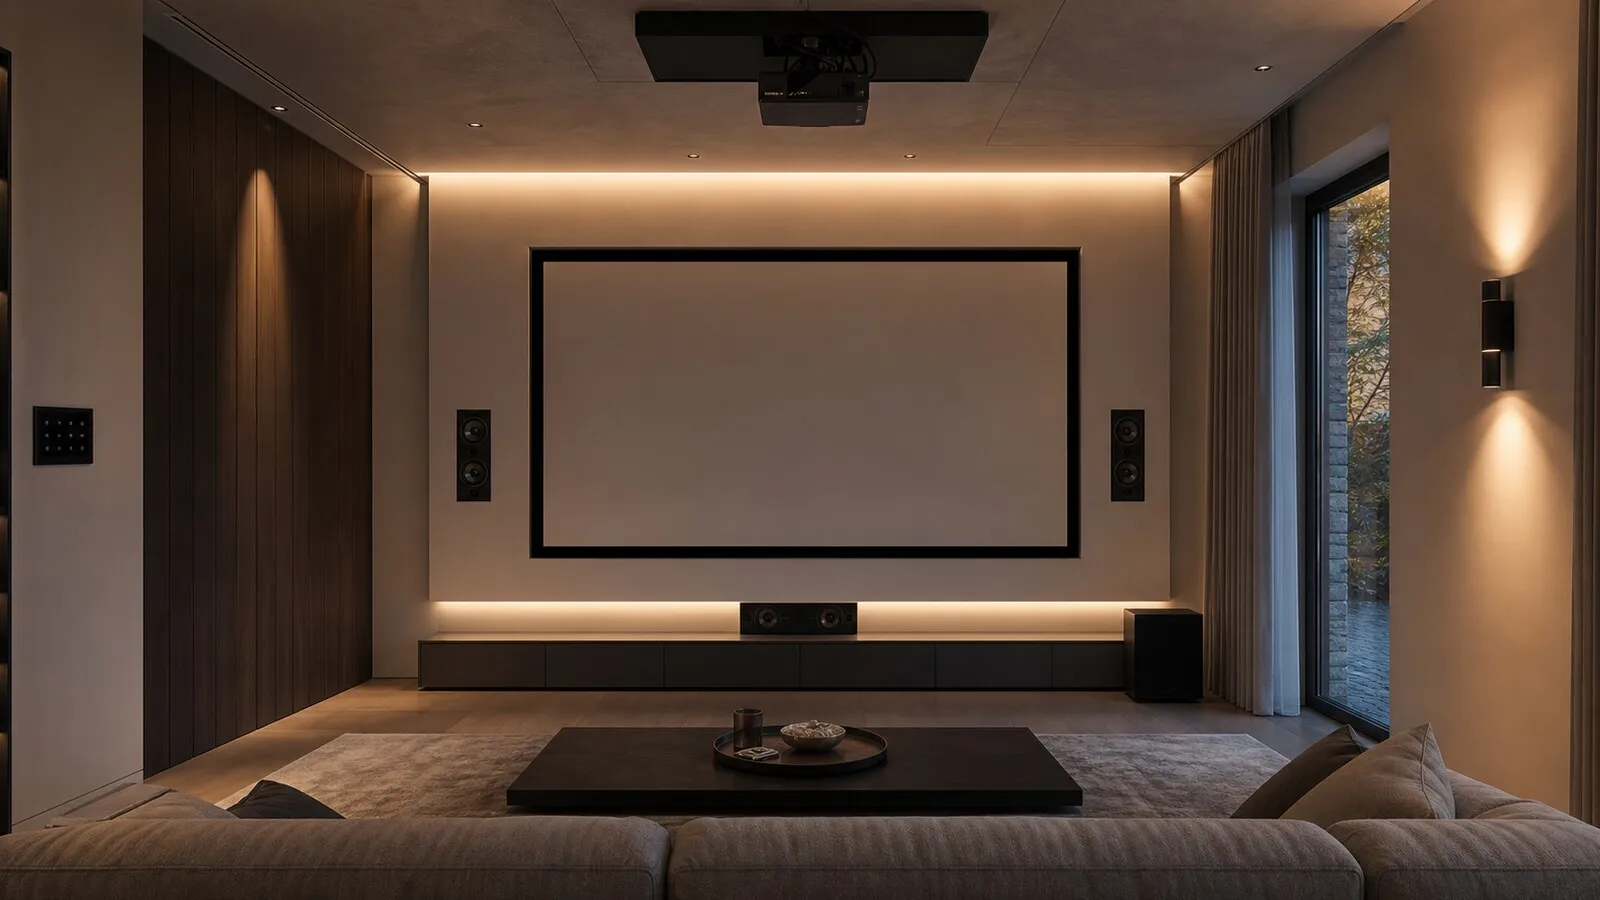
This is where many doubts get clarified and the most important decisions get made: which automation system, which level of cinema room, which network standard, how much to invest in pre-wiring, where to cut and where to keep the level.
Typical duration: three to six weeks for development, presentation and discussion with the client.
Phase 3 — Executive design and specifications (4-8 weeks)
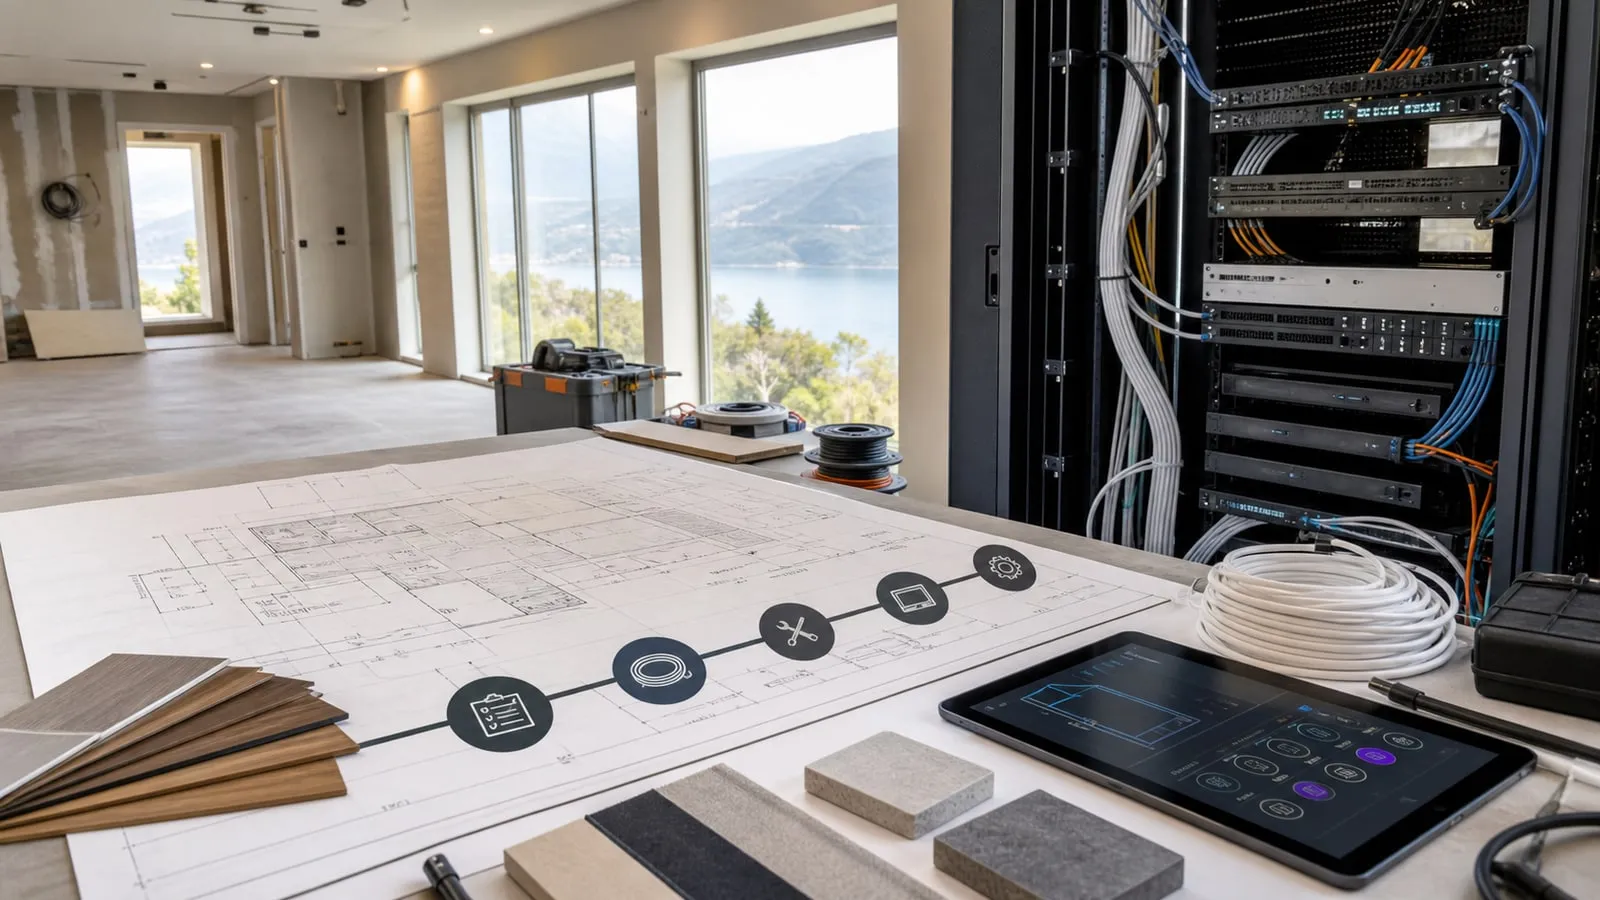
Once the technical proposal is approved, executive design begins. Detailed schematics, product lists, pre-wiring schedule, specifications, layouts with device positions, network schematics, technical-rack schematics. This is the document that will guide the entire site.
In parallel, the team coordinates with the architect, electrician, construction supervisor, possibly interior and landscape designers. Device positions must be discussed and frozen before pre-wiring starts.
Typical duration: four to eight weeks, depending on project complexity and the number of stakeholders.
Phase 4 — Pre-wiring and site work (3-8 months)
This is the most variable phase, because it depends on the general construction site. Automation pre-wiring — cable runs, boxes, junction boxes, racks, power supplies, network outlets — is done in coordination with electrician, plumber and construction crews. On new builds it may run three to four months; on a major renovation, six to eight.
The integrator’s work in this phase is mainly site supervision and verification. Regular visits ensure pre-wiring matches the design, problems are caught early and on-the-fly changes are decided when necessary.
Typical duration: three to eight months, in line with the general site schedule.
Phase 5 — Technical installation (4-8 weeks)
When pre-wiring is complete and rooms are ready, technical installation starts. Wiring of the rack, placement of field devices, mounting of speakers, installation of cameras, mounting of keypads and touch panels, cinema-room finishing if planned.
This phase is dense and requires coordinated teams. A premium villa typically runs with two to four technicians for four to eight weeks. The presence of other crews on site (painters, parquet layers, glaziers) needs coordination to avoid interference.
Typical duration: four to eight weeks.
Phase 6 — Programming (3-8 weeks)
With installation complete, system programming begins. Device configuration, scene building, third-party integration, configuration of control interfaces, app and keypads. This is when the system actually becomes the villa the client described.
Programming is also the most underestimated phase in superficial specifications. A villa with simple scenes can be programmed in three weeks; a villa with complex integrations, multiple scenes, cinema-room and outdoor automation easily takes six to eight.
Typical duration: three to eight weeks.
Phase 7 — Calibration, commissioning and training (2-4 weeks)
Programming done, system live. Real testing and calibration begin. Scenes are checked one by one, cinema-room audio is calibrated, automation behaviours are tested and corrected where they do not match expectations.
Right after, the client is trained. This phase deserves attention: a perfectly programmed system the client cannot use is a failure. Commands, scenes, app and emergency handling must be explained. Printed and digital documentation is left behind.
Typical duration: two to four weeks.
Phase 8 — Maintenance and support (ongoing)
Commissioning is not the end of the project, it is the start of the support relationship. The first six months often need refinement work: scenes to adjust, behaviours to revise, additions requested by the client after real use. After the first year the system enters routine maintenance.
Typical duration: ongoing, with planned check-ups and on-request interventions.
Most common causes of delay
Three causes account for ninety per cent of the delays on automation projects. The first is the general construction site: if civil works or traditional systems slip, pre-wiring and technical installation slip too. The second is mid-course changes from the client — a cinema room added after the site started, scenes redesigned, products swapped. The third is the lack of coordination between integrator, architect and electrician: without regular dialogue, timelines stretch significantly.
Well-managed projects respect their schedule. Poorly managed ones can double it. The difference is not in the system chosen, it is in the method.
At NvisionGroup these phases are coordinated centrally, with Lastech responsible for pre-wiring and infrastructure, Elysium for automation design, Cinema in Casa for dedicated cinema rooms, GTS Casa for property coordination. It is a setup that holds the phases together without any of them forgetting what the others are doing.
Continue reading
Related articles on NvisionGroup:
- Renovation and new build: how the home automation approach differs
- Professional Wi-Fi for villas and penthouses: coverage, roaming and stability
- Smart home predispositions: what to decide before walls are closed