One of the first questions we ask anyone reaching out is: are we talking about a new build or a renovation. It is not a formality. The answer changes the working method, the technical choices, the timelines, the costs, and sometimes even the group companies that take part. Working well on both project types means recognising the differences rather than mechanically applying the same template to both.
Here is where the real differences lie, because they are often presented as superficial but they cut deep into the final result.
New build: the freedom of a blank page
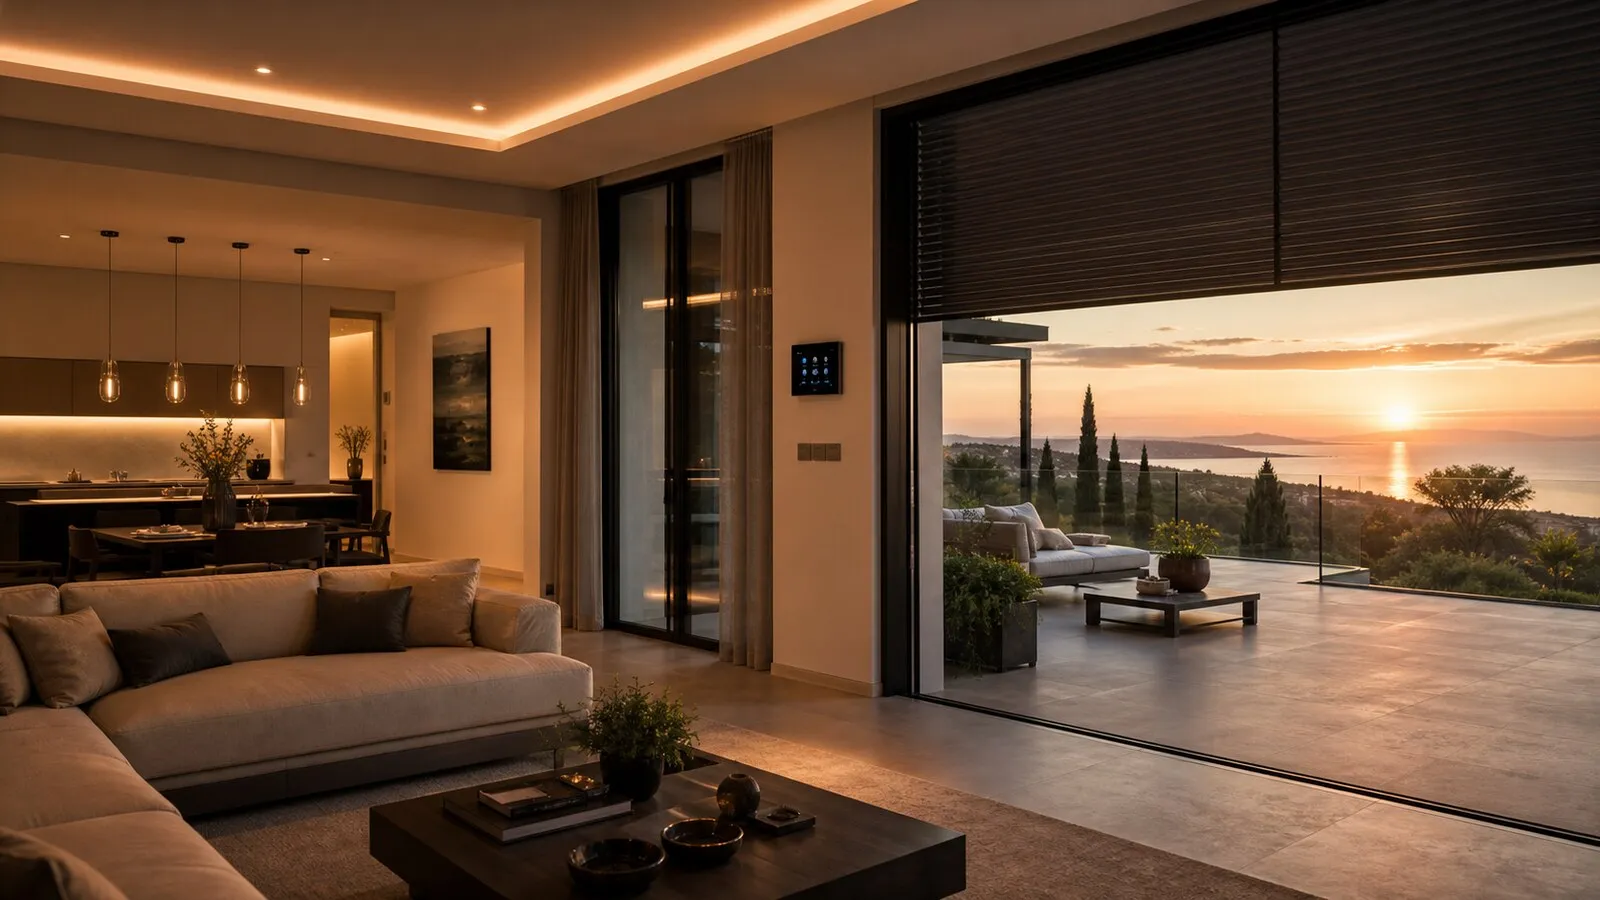
A new build is the context where home automation can truly be designed as one would want. There are no finished walls, no installed false ceilings, no laid parquet, no fixed finishes. Everything is still possible, and automation design can integrate with architecture from day one.
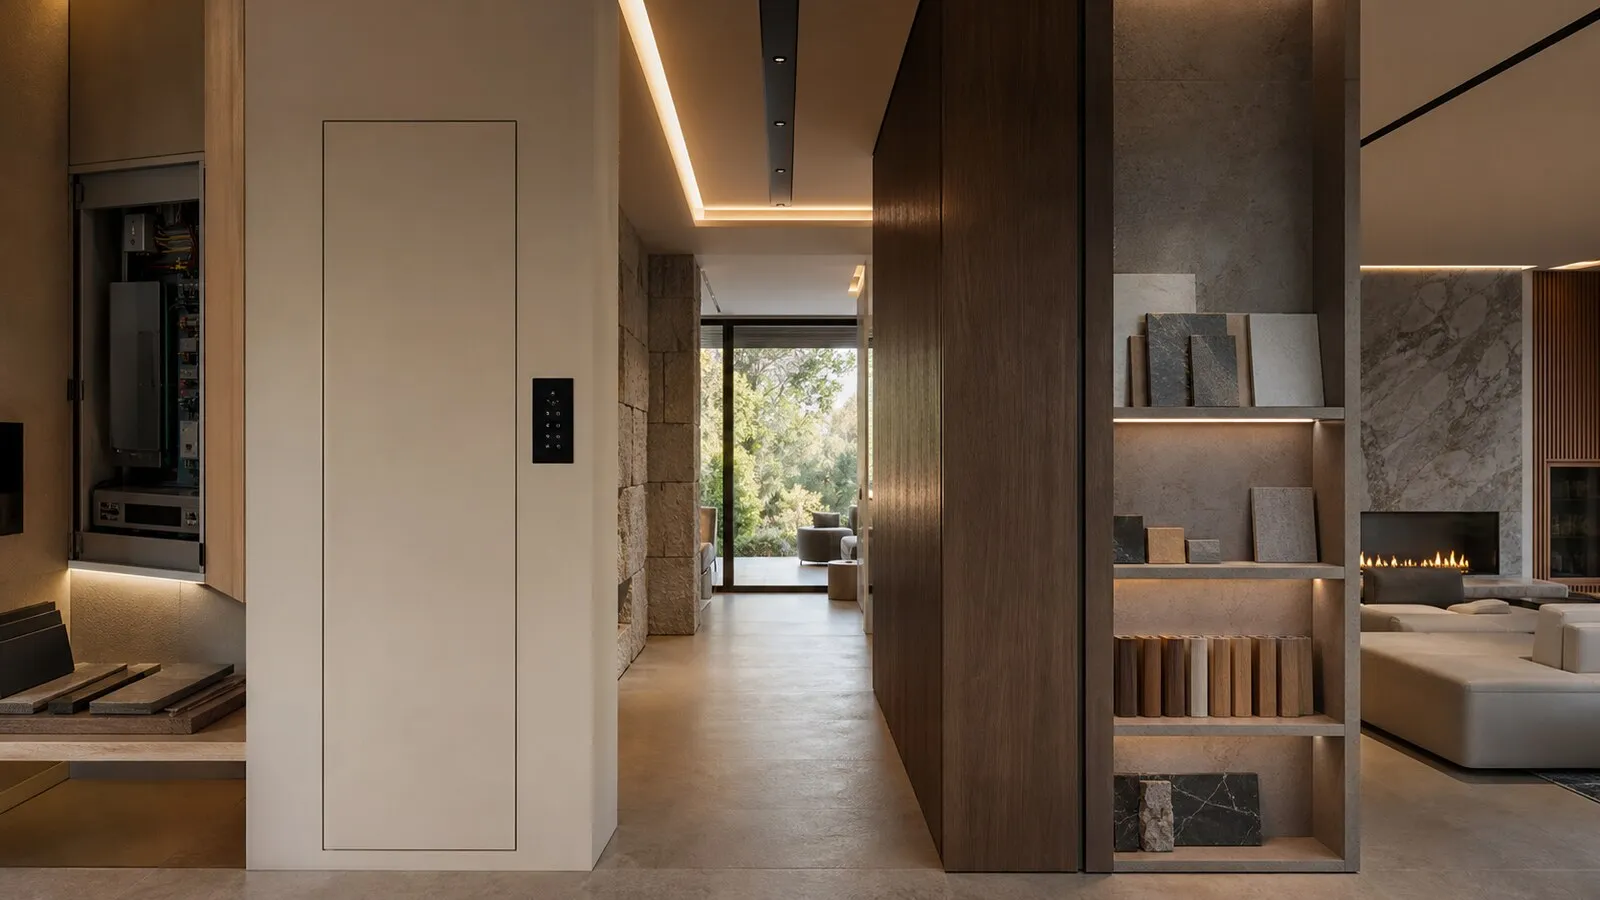
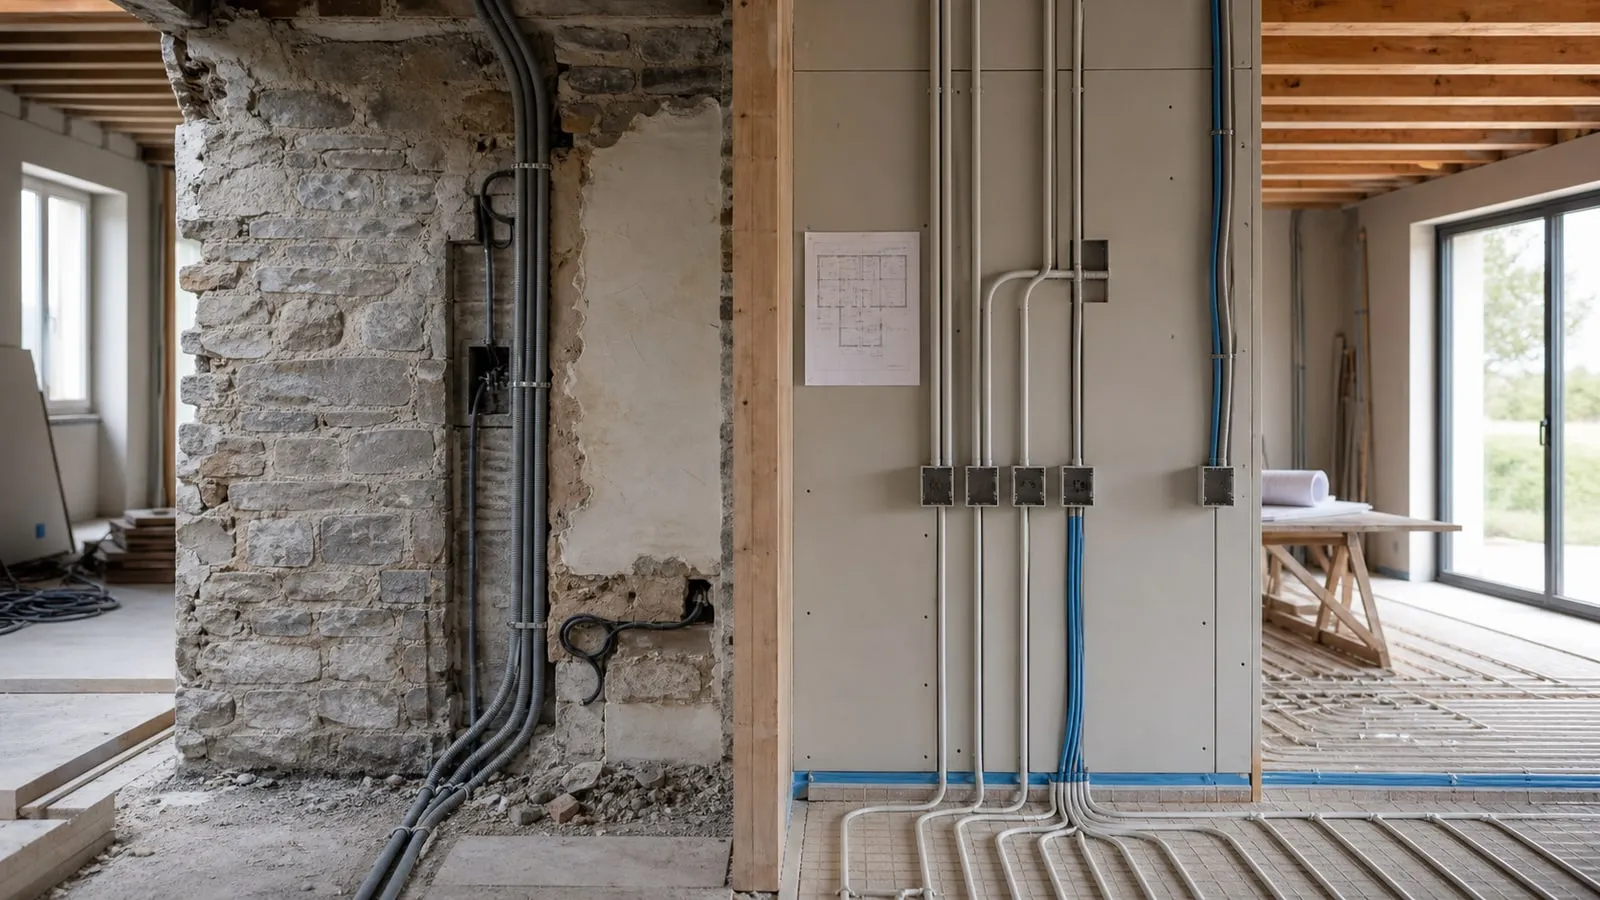
This means two things in practice. First: pre-wiring can be done perfectly — correct cable routes, boxes positioned to the millimetre, properly sized technical rooms, well-dimensioned power supplies. Second: integration with architecture and finishes is freer — controls hidden in walls, speakers recessed in ceilings, cameras camouflaged into cornices, cabling completely invisible.
The advantage is not only aesthetic. Pre-wiring done during construction costs a fraction of pre-wiring done later, and lasts far longer. New build is the context where a contained infrastructure investment buys fifteen to twenty years of evolution capacity.
Timelines are usually more predictable than in a renovation, because the site does not face structural surprises. Planning unfolds along defined phases, and automation slots into the timeline without introducing delays.
Renovation: working with what exists
A renovation is a different discipline. The building exists already: it has load-bearing walls, slabs, false ceilings, previous systems, finishes in some areas, constraints that cannot be changed. Automation has to adapt to this reality, not the other way around.
The typical issues are well known. Cable routing is difficult and sometimes impossible without major civil works. Existing boxes are not in the right places. Technical rooms are undersized. Existing power feeds are not enough. Finishes cannot be touched in some areas.
Renovation design requires creativity and compromise. Cabled solutions are often combined with wireless ones where necessary. Existing conduits are reused, vertical risers and shafts are exploited, work is done under skirting boards or inside false ceilings. It is a more technical and less linear job than a new build.
Timelines are also more variable. Major renovations frequently uncover unforeseen problems: walls that cannot be touched due to constraints, slabs that cannot bear the passage of new cables, archaeological or structural discoveries that pause the site. Automation must adapt.
System choices change
The optimal automation system for a new build does not always coincide with the optimal one for a renovation.
On a new build, wired KNX is almost always the technically better choice. It allows for solid infrastructure, scalability over time, independence from cloud systems. Pre-wiring is straightforward and the initial investment has a clear long-term return.
On a renovation, the choice is more nuanced. If the civil works are major, wired KNX remains the best choice. If instead the renovation is light or preserves many existing finishes, mixed wired-wireless solutions or more flexible systems such as Control4 with wireless peripherals may make more sense. KNX’s technical rigidity, an asset on new builds, can become a constraint in conservative renovations.
In practice, the same villa, built new or renovated, may call for different systems. Not because one is better than the other, but because it fits the physical context and existing constraints better.
Coordination with other actors
Coordination with architect, electrician and construction supervisor also changes.
On a new build, coordination is structured. There are formal design phases, regular meetings, scheduled handover dates for pre-wiring, well-defined sequences. Automation slots into this flow and dialogues with other actors on predictable timing.
On a renovation, coordination is more reactive. Work often happens in real time on emerging issues, with quick decisions about how to pass a cable or where to place a device. It requires more frequent site presence and an ability to intervene immediately.
High-level renovations that work well share one trait: the construction supervisor, the architect, the electrician and the automation integrator talk to each other constantly, decide solutions together, avoid conflicting work. When this dialogue is missing, delays and extra costs arrive immediately.
Costs and timelines compared
On a premium villa, the same automation system may cost twenty to thirty per cent more if delivered as a renovation instead of a new build. The difference is not in the products, it is in pre-wiring and installation hours, which require more elaborate solutions and longer time.
Total timelines are generally longer in renovation, both for the longer installation time and for the higher probability of site surprises. A 600-square-metre new build can close in ten to twelve months total; a major renovation of the same size may take fifteen to eighteen months or more.
These are indicative figures and depend strongly on project complexity and the level of preservation. A very light renovation may close in times similar to a new build; a total renovation of a heritage-protected property may take twice as long.
What to decide before starting
Three decisions are particularly important on a renovation and deserve attention from the beginning.
The first is the level of preservation of existing finishes. If there are floors, ceilings, plaster or moulding that must be preserved, automation design has to adapt. Pre-wiring must be defined before works begin and frozen, because mid-course changes become very expensive.
The second is the choice between fully wired, fully wireless or hybrid systems. On heritage-protected properties, hybrid solutions often make the most sense. On renovations with major civil works, wired remains the recommendation.
The third is the level of existing documentation on the previous system. If the villa already had a home automation system, prior documentation — when it exists — is valuable. When it does not, it has to be reconstructed before starting.
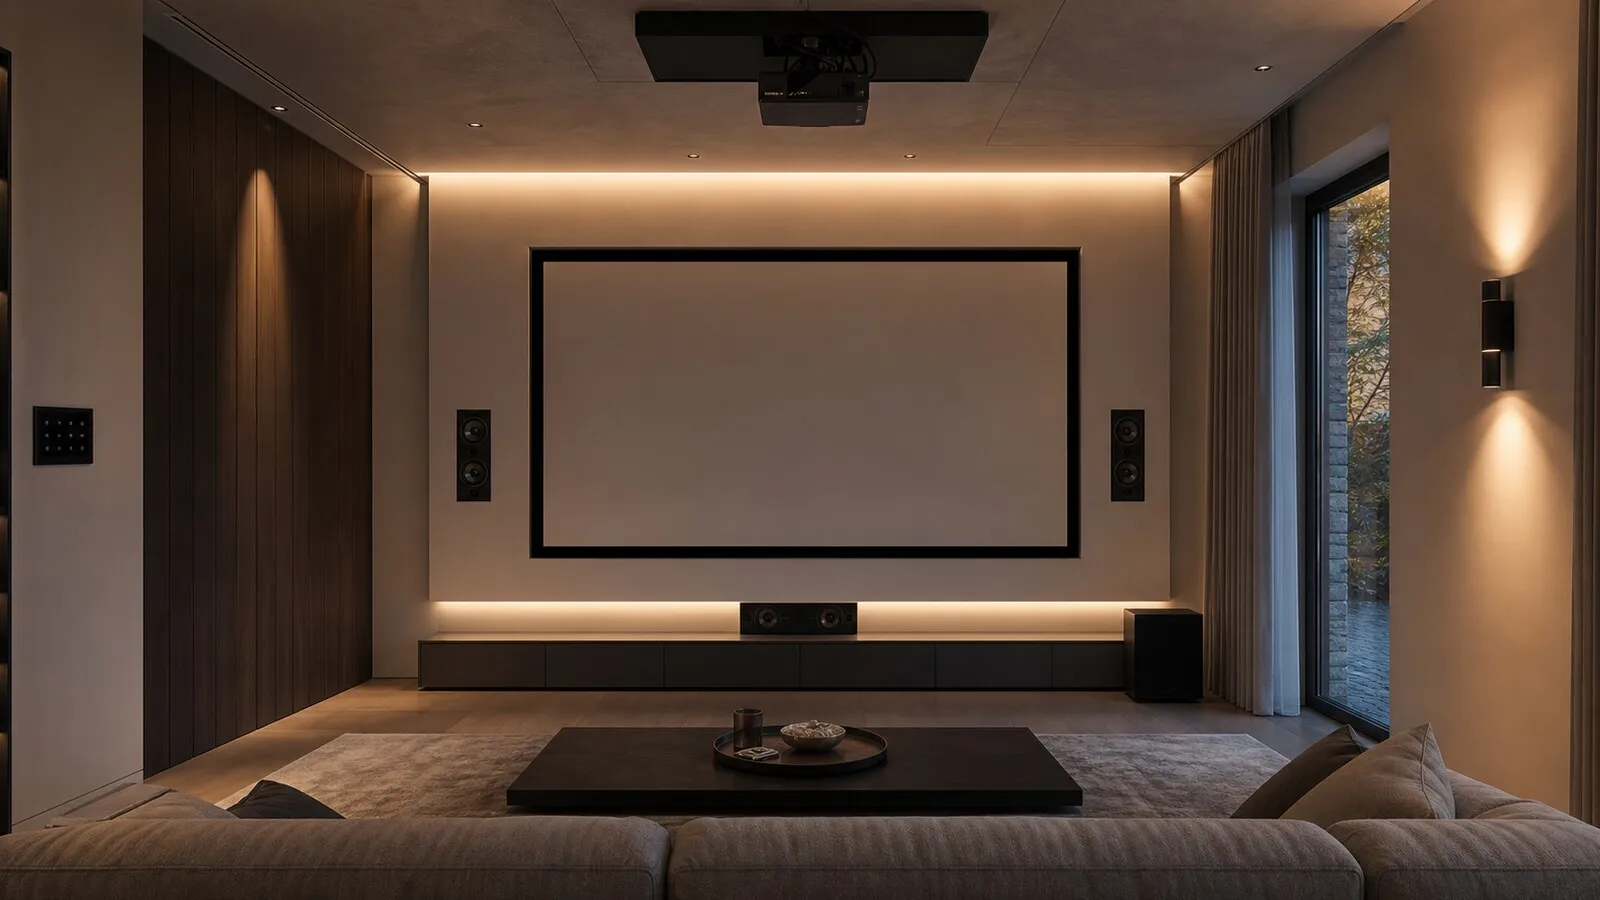
At NvisionGroup, renovations and new builds are treated as two distinct flows, with adapted methods. Lastech handles pre-wiring and infrastructure with specific experience on both contexts, Elysium adapts system choices to the context, Cinema in Casa works on dedicated cinema rooms when the project calls for it, GTS Casa coordinates the property side when the home is being purchased, renovated or repositioned. It is a method that, on complex projects, avoids both the typical mistakes of new builds taken lightly and those of renovations approached as new builds.
Continue reading
Related articles on NvisionGroup:
- Smart home project timeline and phases: from site visit to handover
- Professional Wi-Fi for villas and penthouses: coverage, roaming and stability
- Smart home predispositions: what to decide before walls are closed