Smart home predispositions are the decisions that make an advanced home possible before final devices are selected. Conduits, boxes, panels, cables, rack space and control points do not attract attention, but they determine how easily lighting, climate, blinds, security, audio video and network services can be integrated later.
For foreign buyers renovating in Italy, this distinction is especially useful. Predisposition does not mean buying every device immediately. It means giving the property the technical capacity to accept coherent choices later, without reopening finished walls or compromising interiors. These decisions should be shared early with the architect, contractor, electrician, integrator and owner representative.
Why predispositions are not minor details
When a wall is open, an additional box, a well-sized conduit or a documented data route can prevent complicated future work. When the wall is closed and finished, the same change may require cutting, dust, permissions and aesthetic compromises.
Predispositions should not become an uncontrolled web of empty tubes “just in case”. Too much unmanaged infrastructure creates confusion, fills panels and makes it harder to understand what is useful. The project should identify likely functions, priority areas and spaces that can remain simpler.
Premium homes often have long design and construction timelines. During the process, interiors, family needs, technology and budgets can evolve. Intelligent predisposition leaves room for these changes without locking the property too early to one brand or configuration.
This remains true when the owner does not want a complete automation system immediately. Preparing selected routes today does not force every feature to be installed tomorrow; it allows lighting, climate, audio or access functions to be added later without reopening finished surfaces.
Conduits, boxes and technical panels
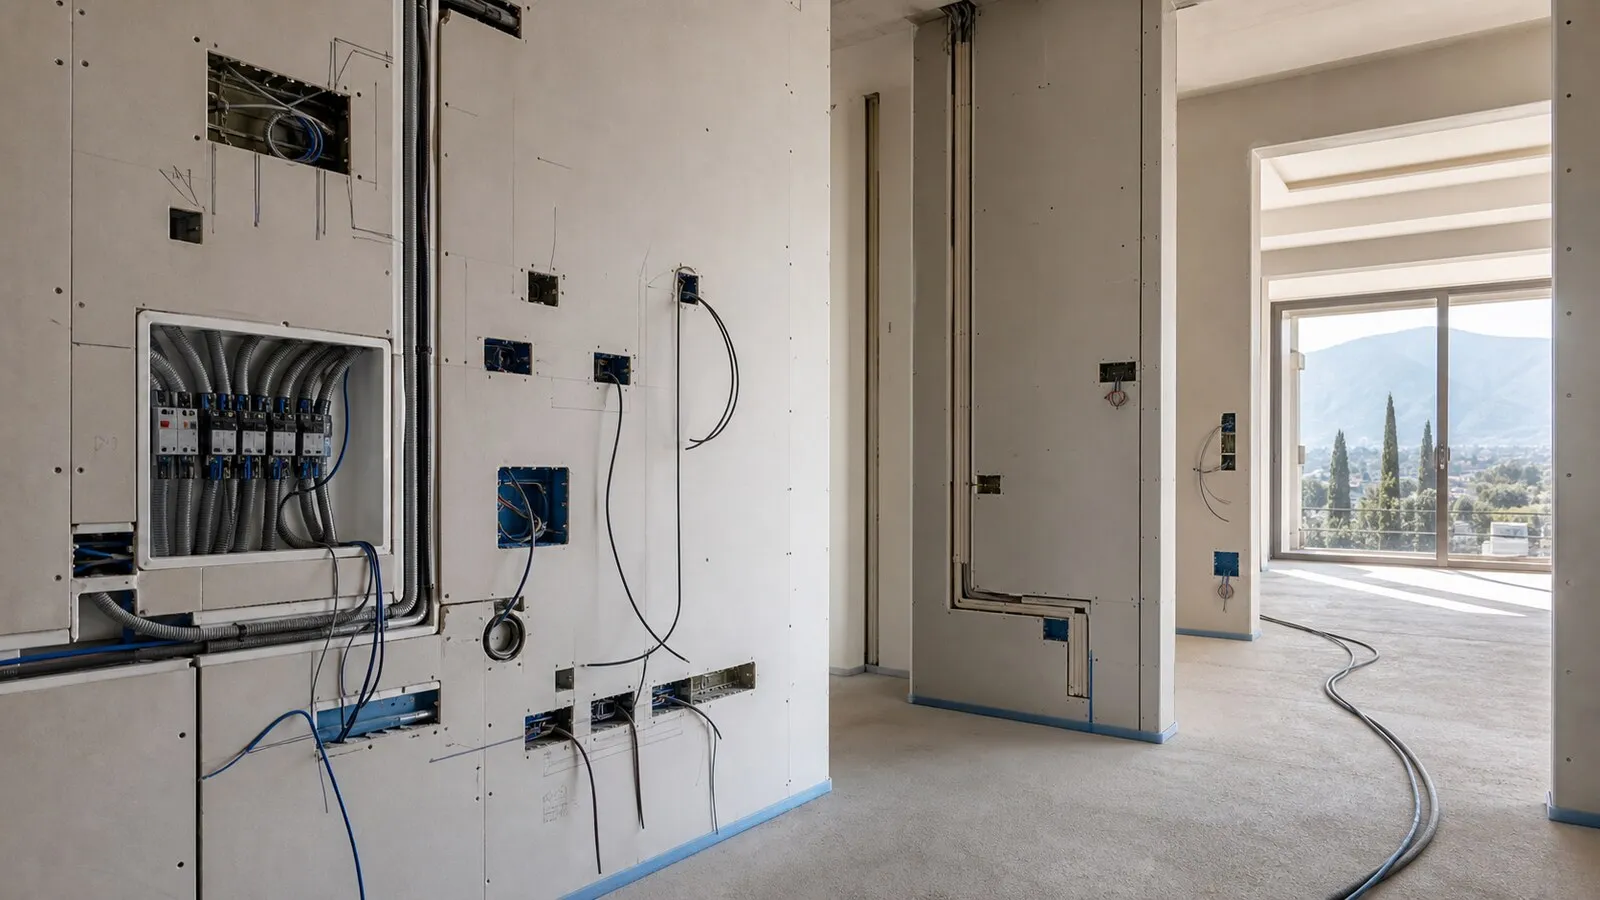
Conduits and boxes are the grammar of the installation. They should connect the right points, with serviceable routes where possible and reasonable cable paths. It is not enough to say “leave a conduit”; the team must know what it may carry, where it starts, where it ends and how it can be maintained.
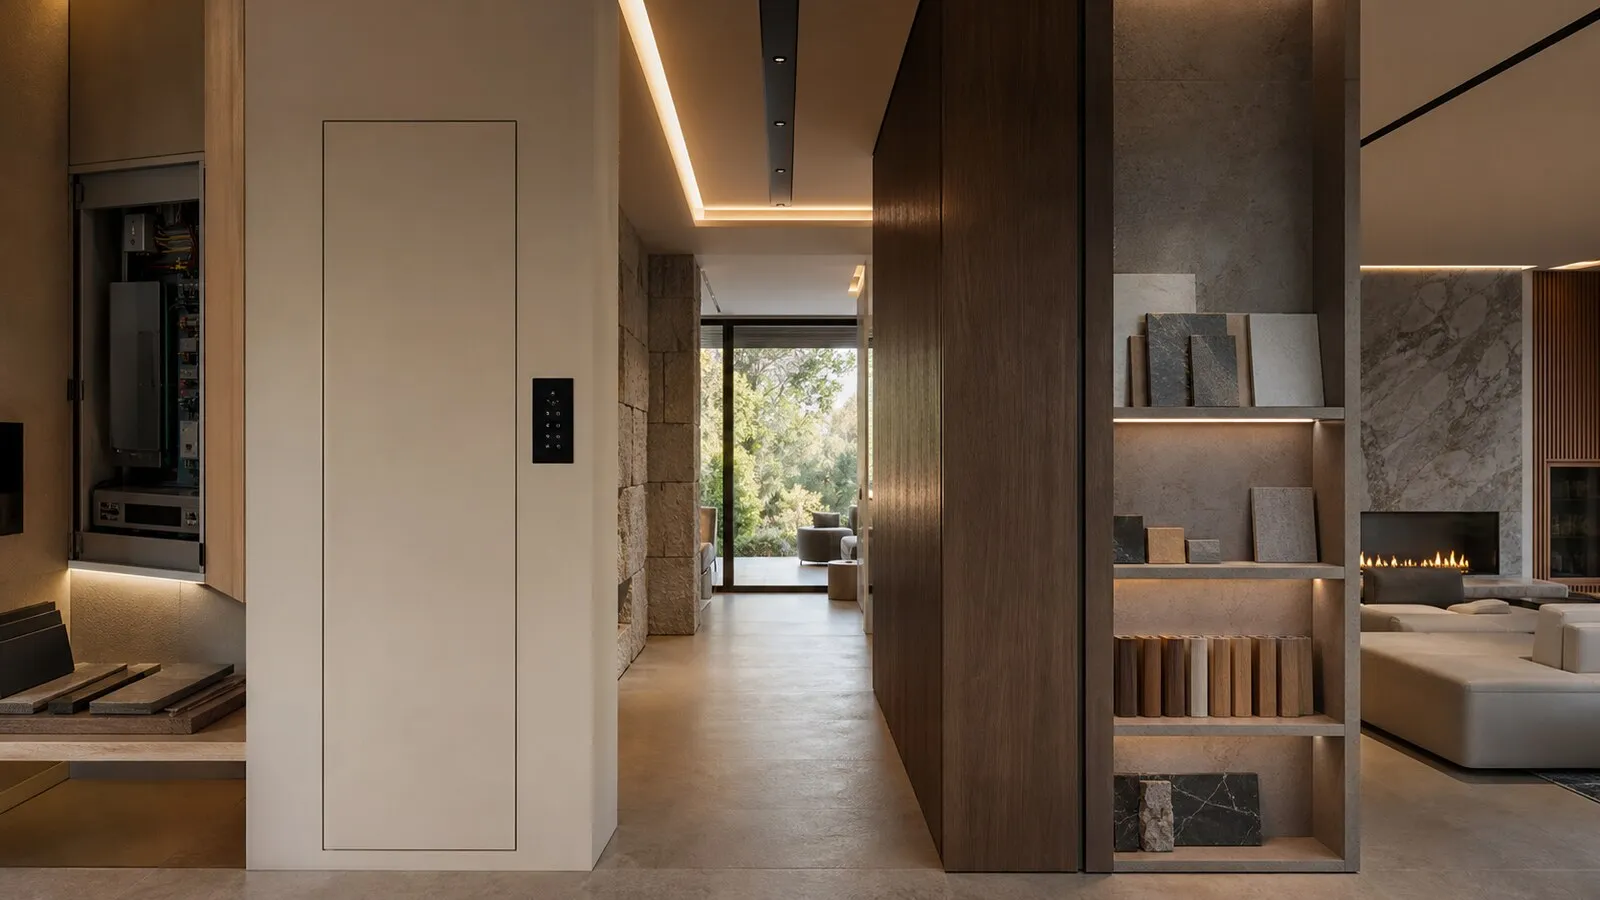
Technical panels need space for modules, power supplies, protection devices, terminals and possible expansion. A panel that is full at first commissioning makes every later change harder. Its location should be accessible and consistent with the distribution of the home, avoiding delicate joinery or unsuitable rooms.
The data rack, where present, should be coordinated with electrical and automation panels. Network, automation, security and AV systems can interact, but they should not be mixed without order. Physical separation and documentation support both maintenance and security.
Sensors, security and control points
Presence sensors, contacts, probes, keypads, readers, intercoms and control points should be planned according to scenarios, not only cable convenience. A keypad near an entrance can simplify an “away” scene. A poorly located temperature sensor can make climate control inaccurate. A visible device in the wrong place can disturb the architecture.
For security, predisposition should be discreet and disciplined. Public documents should not become detailed maps of protection measures. Operational information belongs in private project records. On site, however, cable paths, power, boxes and equipment spaces must be reserved early.
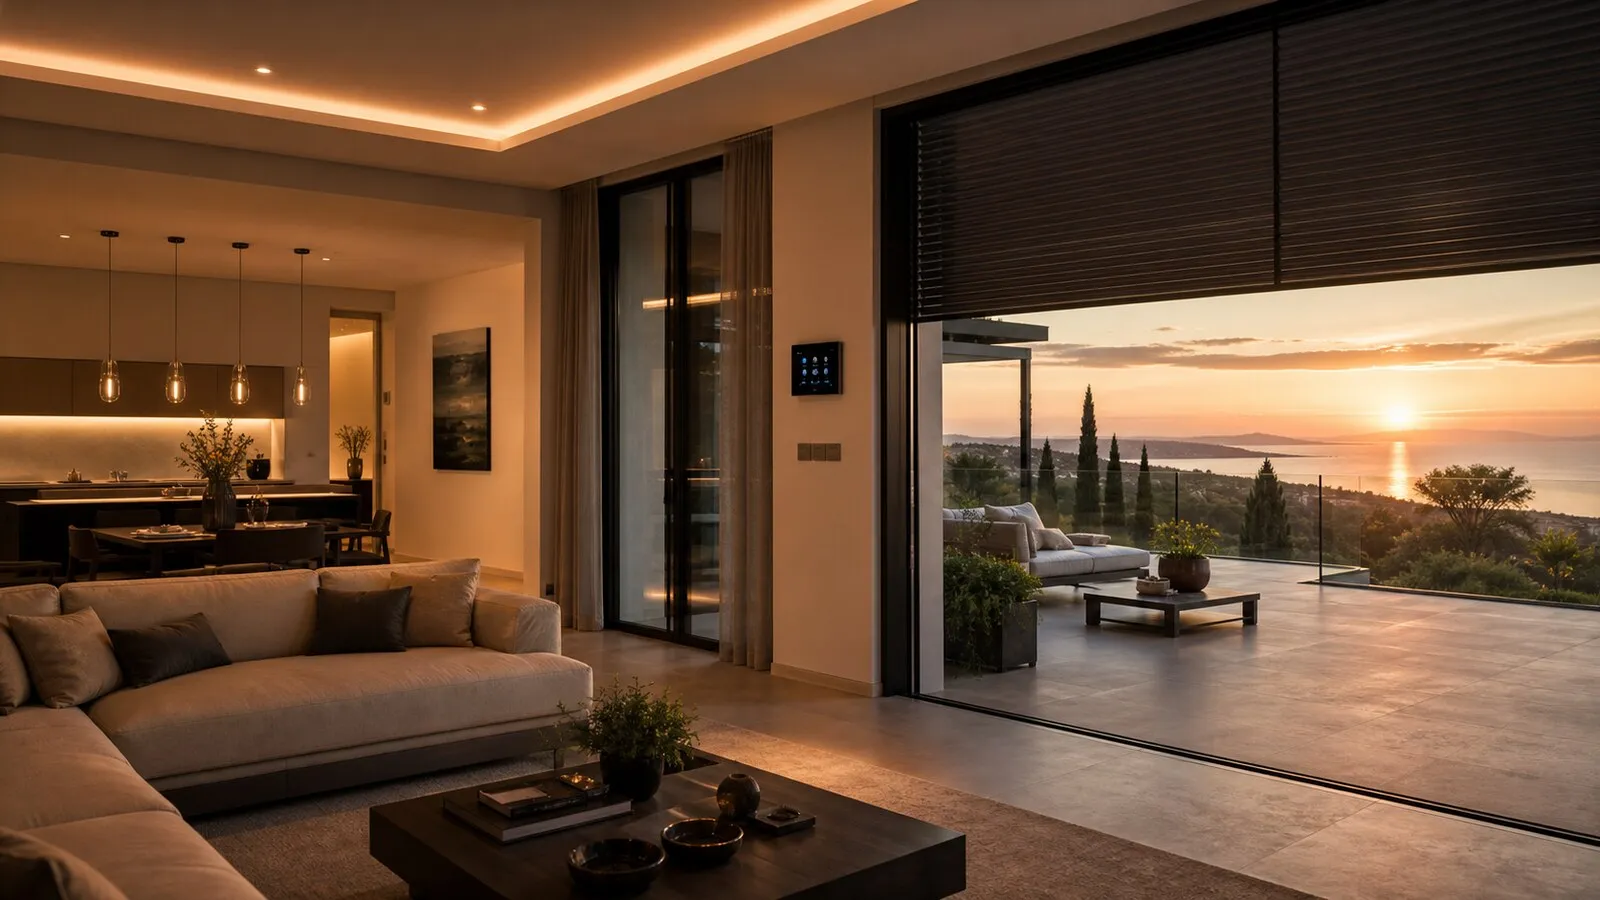
Physical controls remain important even in app-controlled homes. Guests, staff, children and owners should be able to use essential functions without finding a phone. A smart home often feels premium because everyday gestures remain natural.
Control points should follow how people move through the home. Secondary entrances, garage access, garden doors and guest bedrooms may deserve as much attention as the main living room. A well-placed predisposition avoids awkward interfaces added later.
AV, network and access points
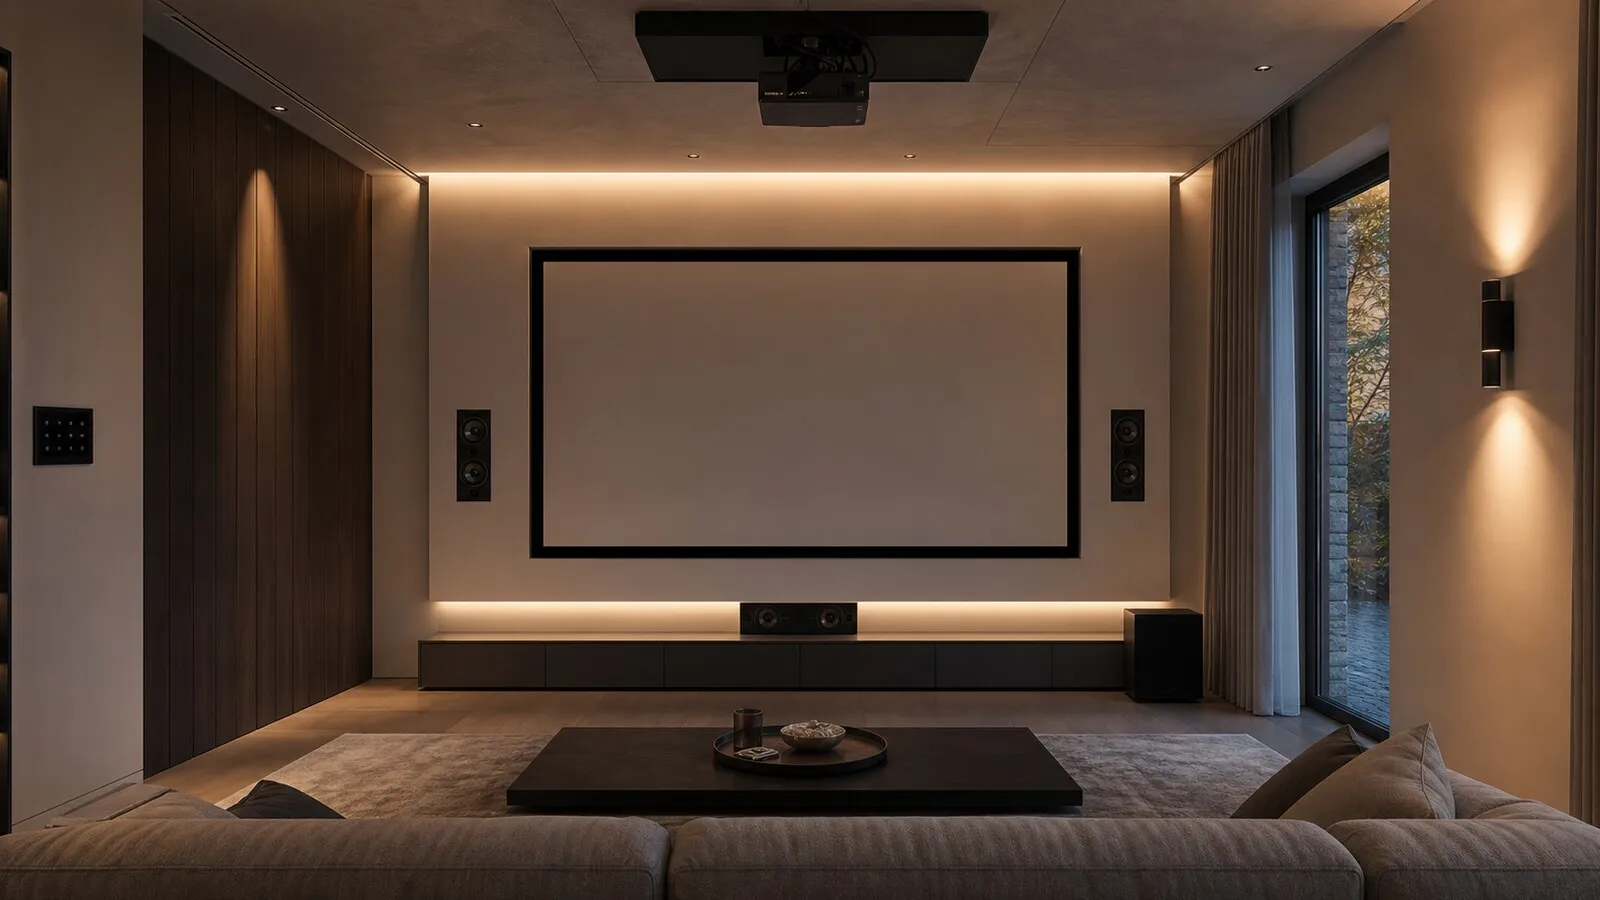
Audio and video predispositions must be coordinated with furniture, ceilings, TV walls, blinds, acoustics and lighting. A speaker location should not be decided after the plasterboard is closed. A TV wall should consider sources, data, power and hidden cable routes before the joinery is built.
The network is the shared foundation. Data points, access points, rack routes and possible backbones support automation, work, streaming, security and remote maintenance. Cat 6A, PoE, internal fibre or larger switches can be recommended in many projects, but they should be sized according to the property and its expected use.
Again, predisposition and final selection are separate. You can prepare an access-point location before choosing the exact model. You can prepare a room for integrated audio before deciding every speaker. This flexibility protects both the design and the owner.
Site documentation must follow variations. Moving a doorway, changing a kitchen or redesigning a ceiling can make an earlier technical route obsolete. Technical drawings should therefore be revised together with architectural changes, not after the site has already moved on.
It is also useful to record deliberate exclusions. Knowing why a space will not have audio, sensors or wired data prevents confused late changes and makes the owner’s priorities visible to the whole team.
Checklist before closing the walls
- Review furnished plans, heights and likely final finishes.
- Confirm control points for entrances, bedrooms, kitchen, living areas and service zones.
- Prepare network and power for access points, TVs, security and automation.
- Check space in panels and rack, with reasonable room for growth.
- Photograph conduits and boxes before plaster and cladding.
- Update drawings and naming when the site changes.
Lastech works on predispositions so the smart home remains buildable, maintainable and consistent with the interiors. With Elysium and NvisionGroup, site decisions become a readable technical foundation for comfort, AV, security and automation without forcing premature device choices.
Continue reading
Related articles on NvisionGroup:
- Access control in a private residence: gates, doors and scenes
- Intrusion systems for smart villas: integration without fragile automation
- Network, security and resilience: the invisible base of a smart home