Owning a private cinema room in a villa is no longer the exception. It is an increasingly common request, but it is also one of the few rooms in a home where technical and architectural work cannot be separated. A good cinema room depends sixty per cent on the environment — geometry, acoustics, isolation — and forty per cent on the products. Reversing that priority is the most common mistake.
Before talking about projectors and speakers, it is worth looking at the three constraints that decide whether a private cinema is really worth the spend: available space, realistic budget and build timeline.
Minimum space for a room that actually works
The question “how many square metres do I need” is less useful than it seems. What counts is proportions and ceiling height.
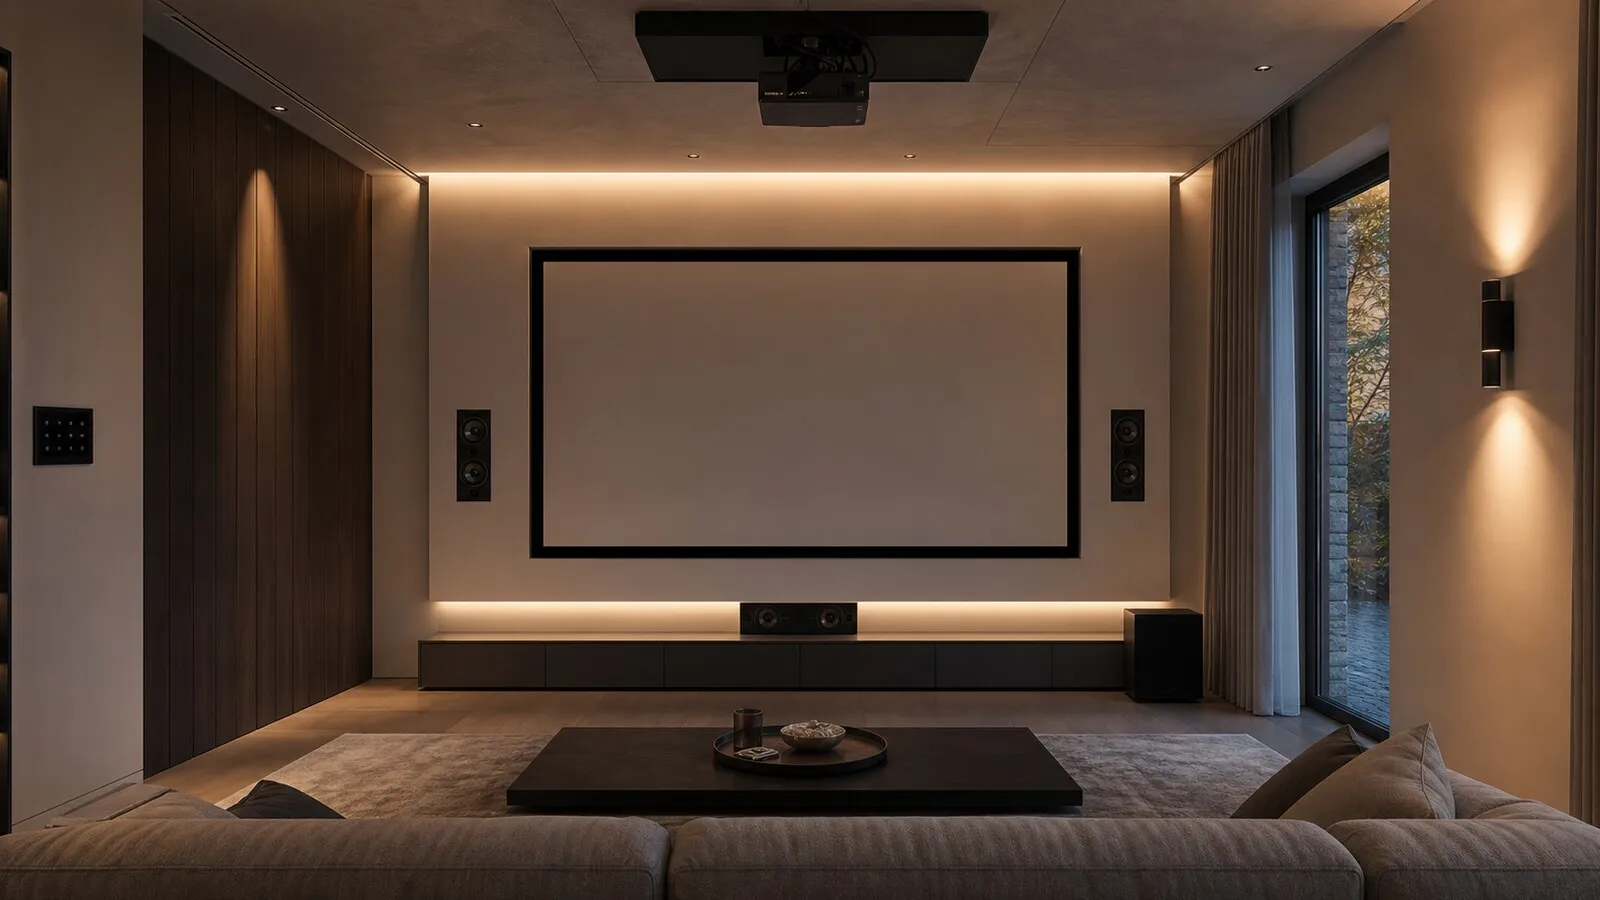
A good dedicated cinema room needs at least 25 square metres with a clear ceiling height of 2.7 metres. Below these numbers, decent things can still be done, but not reference-grade rooms. Ideal dimensions sit between 35 and 60 square metres, with heights between 2.9 and 3.3 metres, allowing three rows of seats, a stage for the front speakers, a fixed screen or motorised drop-down, and the technical rack in a dedicated room.
Room proportions matter more than surface. A long, narrow room works better than a square one, because lateral reflections are easier to manage. If the space is square or geometrically irregular, acoustic treatment becomes more complex and expensive.
Three realistic budget ranges
The price of a private cinema room in a luxury villa typically falls into three recognisable bands.
Premium entry range — from 60,000 to 120,000 euros. Good-quality dedicated room, professional acoustic treatment, 7.2.4 system with in-wall or hidden speakers, motorised screen, 4K HDR projector, premium home cinema seats for four to six people, tidy technical rack, light home automation integration for projection scenes.
Full premium range — from 120,000 to 250,000 euros. Complete acoustic treatment with double walls, isolation from adjacent rooms, 7.2.4 or 9.4.6 system with high-end speakers and subwoofers, fixed reference screen or premium motorised screen, top-tier laser or LCoS projector, eight to ten seats with a riser and scene lighting, full integration with the villa’s automation, professional calibration and tuning.
Top tier — from 250,000 euros upwards, with reference rooms exceeding 500,000 euros. A space designed as a room within a room, total isolation, dynamic architectural lighting, concert-level Dolby Atmos systems, custom screens, full automation with scene direction, redundant rack, options for 3D or immersive cinema.
These figures do not include construction works, finishes, dedicated HVAC and acoustic ceilings, which need to be handled as a separate chapter and add significantly to the total.
What truly drives the cost
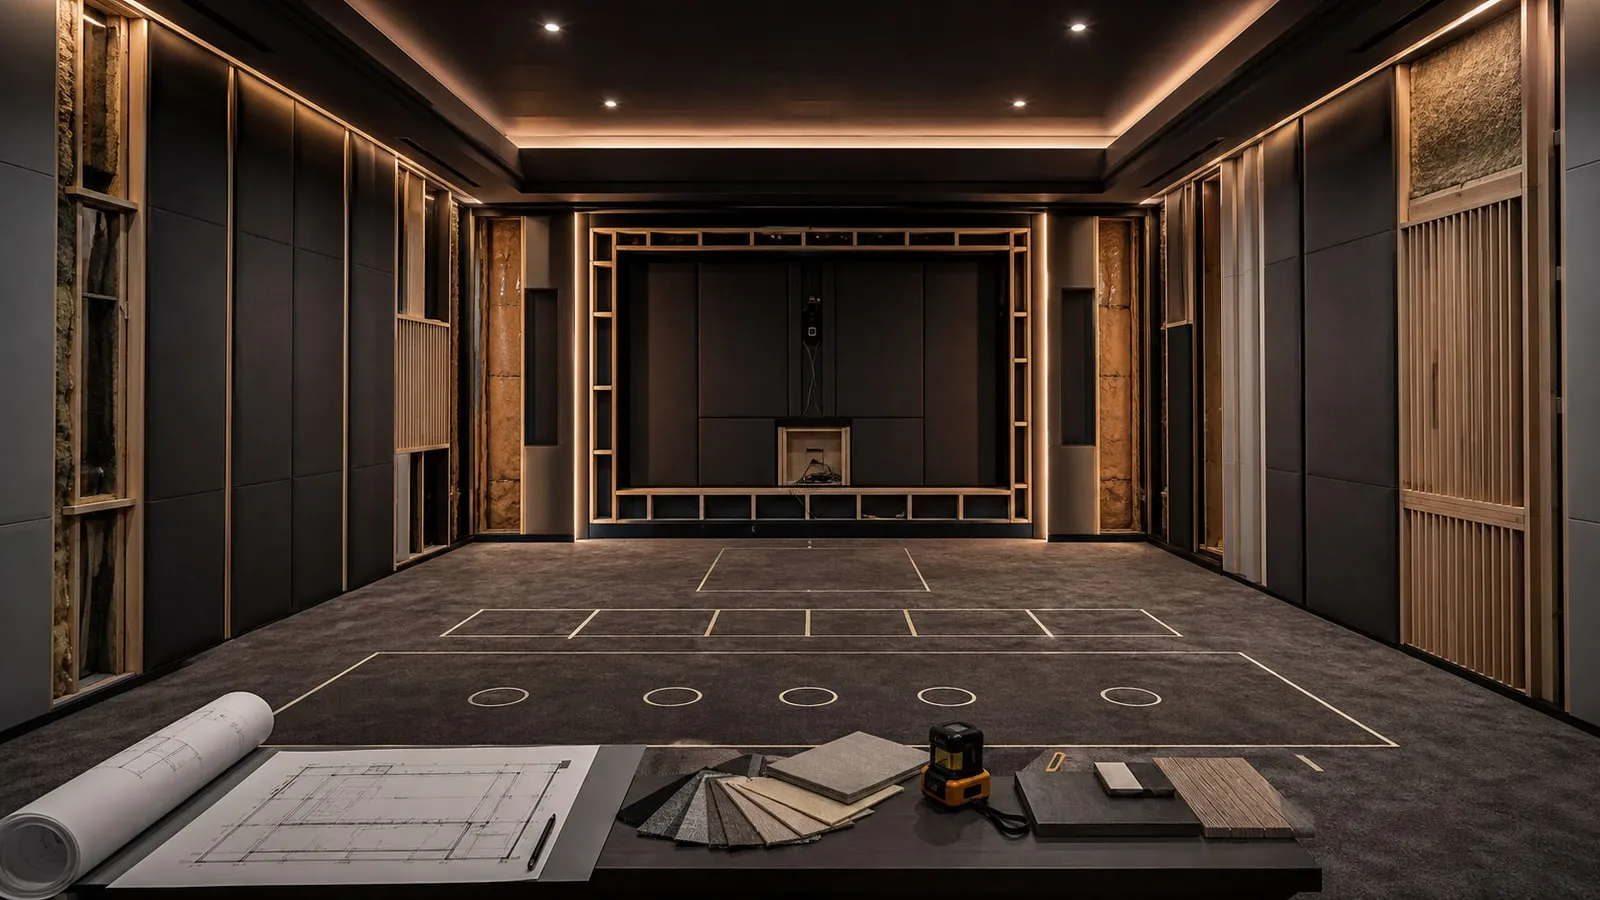
Three items weigh more than everything else. The first is acoustic isolation from the outside of the room. A cinema room in a lived-in villa must run at real volume without disturbing the floor above, the bedrooms, the adjacent areas. The double wall, the floating floor, the acoustic doors and the treatment of cable passes are invisible but expensive works, and they make the difference between a room that gets used and one that sits empty.
The second is the quality of the internal acoustic treatment. Absorbing panels, diffusors, bass traps: room geometry is rarely perfect, and treatment is what makes it sound right. A room without treatment, or with merely symbolic treatment, has mediocre audio regardless of speaker quality.
The third is technical direction. A cinema room integrated with the villa’s home automation, with projection scenes that handle lights, drapes, sources, HVAC and audio in a coherent way, is a more complex system to design but a far more pleasant one to live with. Cutting here means having a room that requires half an hour of preparation every time you want to use it.
Realistic build timelines
A good private cinema room takes on average six to ten months from the first design meeting to commissioning. Design and specifications take two to three months. Construction works, acoustic treatments and pre-wiring take another three to four months. Technical installation and calibration take a further two to three.
On top-tier rooms or in complex sites, timelines can stretch to twelve or eighteen months. Conversely, a room designed properly from the start can cut total time by thirty per cent compared to a room “added” to a project already underway.
The decisions to make before talking about products
Four decisions come before product selection. Dedicated room or home theatre integrated into the living area. Number of real seats (not theoretical) and row layout. Fixed screen or motorised drop. Required isolation level relative to the rest of the villa.
Once these four points are clear, the conversation about products becomes quick and coherent. The project stabilises, the budget stops oscillating, the timeline becomes predictable.
At NvisionGroup the cinema room is coordinated by Cinema in Casa with the support of Elysium for scene direction and Lastech for pre-wiring and isolation. On real projects, this method has produced rooms that are used every week rather than twice a year. That, in the end, is the best test of a successful cinema room.
Continue reading
Related articles on NvisionGroup:
- Private cinema room in an Italian villa: how to design it properly
- Multiroom audio in a villa: design, zones and network
- Professional Wi-Fi for villas and penthouses: coverage, roaming and stability