The most expensive mistakes in a luxury home cinema are not always obvious at handover. A screen that is too large is visible immediately. Missing cable routes, weak sound isolation, poor ventilation or seats placed off axis may only become clear when the room is finished and difficult to change.
In a premium property in Italy, these mistakes can be particularly costly because work often involves custom joinery, stone or timber finishes, specialist contractors and tight coordination with the wider renovation. The aim is not to fill the room with expensive equipment. The aim is to make image, sound, light, seating, control and maintenance work together without friction.
Where the most expensive mistakes begin
Costly mistakes usually begin with decisions made in the wrong order. A room is chosen because it is available, then the system is forced into it. Joinery is approved, then speaker positions are searched for. A ceiling is closed, then Atmos height channels are requested. A projector is selected, then daylight and reflections are discovered.
A stronger process starts from the experience. How many people will use the room? What content matters most? How isolated must the room be? Will owners, guests or staff operate it? What level of maintenance access is acceptable? Those answers define the technical brief before equipment and finishes are finalized.
The largest cost is not always the invoice. Sometimes it is a room that owners avoid using because it is complicated, too warm, noisy, uncomfortable or disappointing compared with the rest of the property.
Room, light and isolation decided too late
The wrong room is the first risk. A low ceiling can limit height speakers. A narrow plan can compromise surrounds and circulation. Glass walls and bright finishes can fight the image. A room beside bedrooms may need serious isolation. No processor or premium speaker can fully erase a building constraint that was ignored.
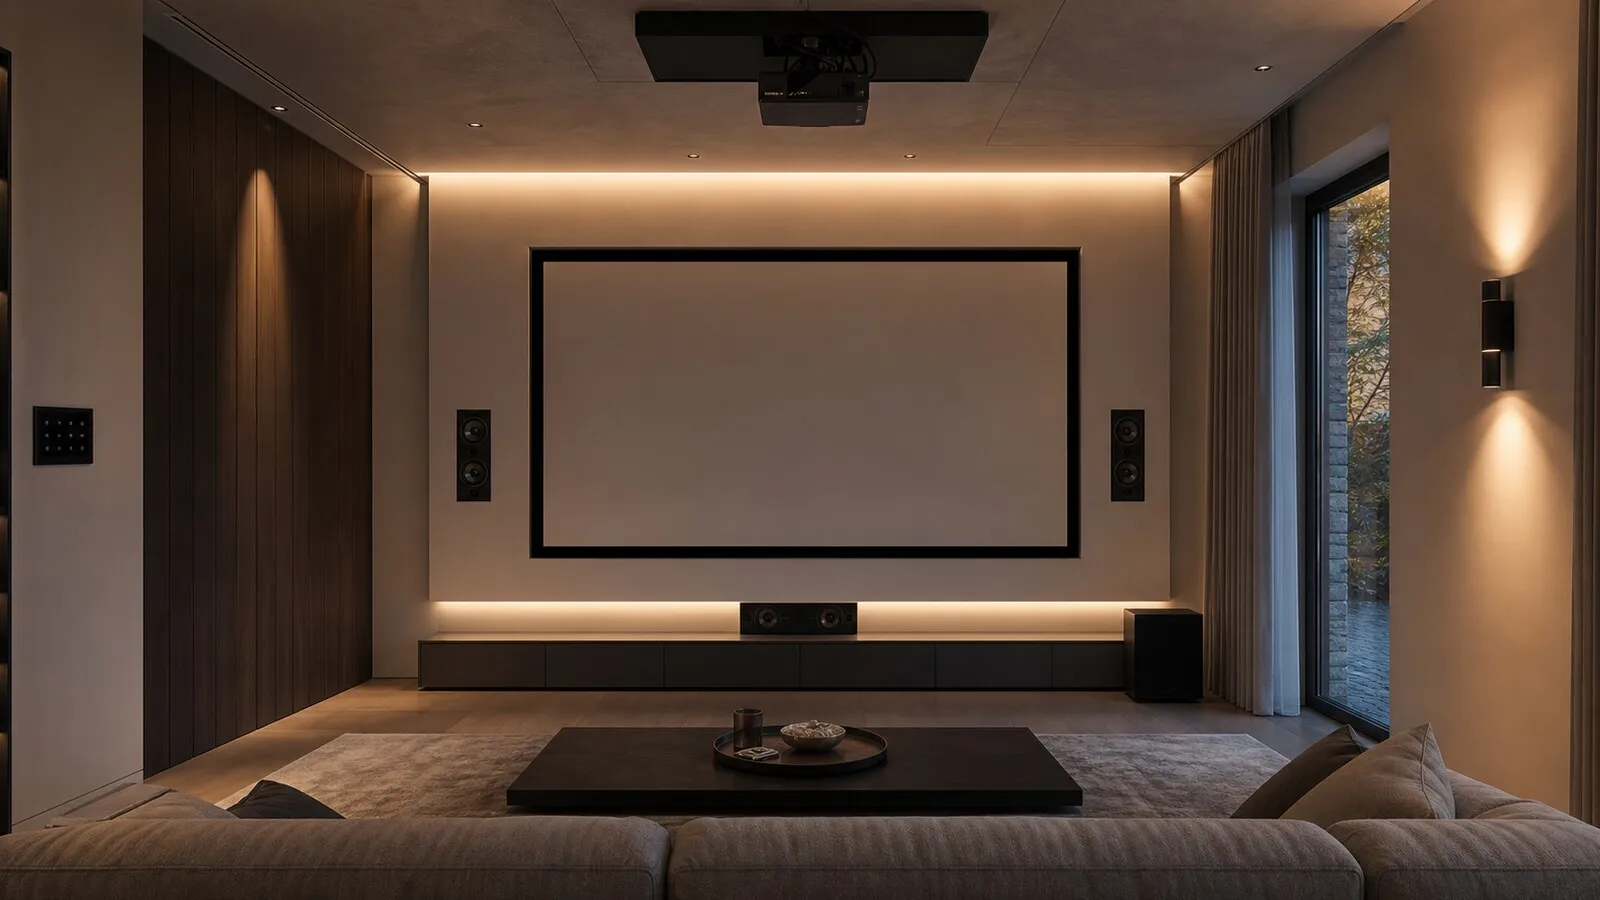
Light must be designed, not merely blocked. Motorized blinds, dimming, step lights, wall grazing and matte finishes should avoid glare and screen reflections. A room can photograph beautifully and still be poor for viewing if shiny materials sit in the wrong places.
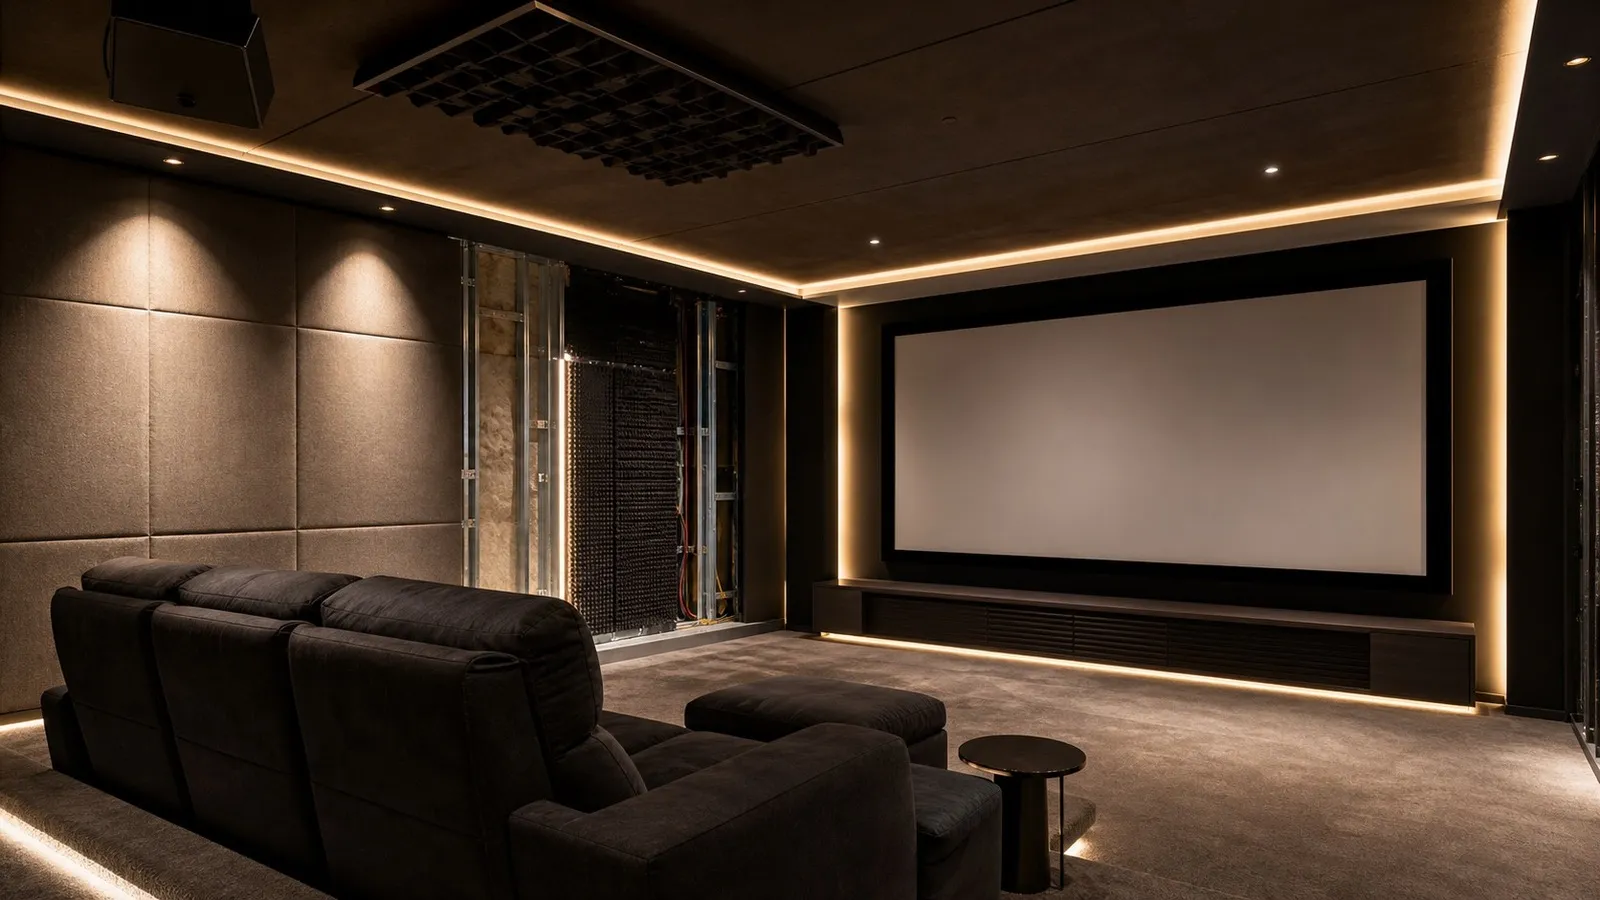
Isolation is even harder to retrofit. Doors, slabs, service penetrations and ventilation paths are part of the acoustic design. If sound escapes to bedrooms or mechanical noise enters the room during quiet scenes, the cinema loses the sense of control expected in a premium home.
Audio, video and cabling left uncoordinated
Audio and video should not be specified as independent packages. Screen size affects speaker height and front-wall design. Seating defines angles and distances. The rack affects heat, noise and service routes. Network infrastructure affects sources, control and updates. These systems meet in the room whether the design process acknowledges it or not.
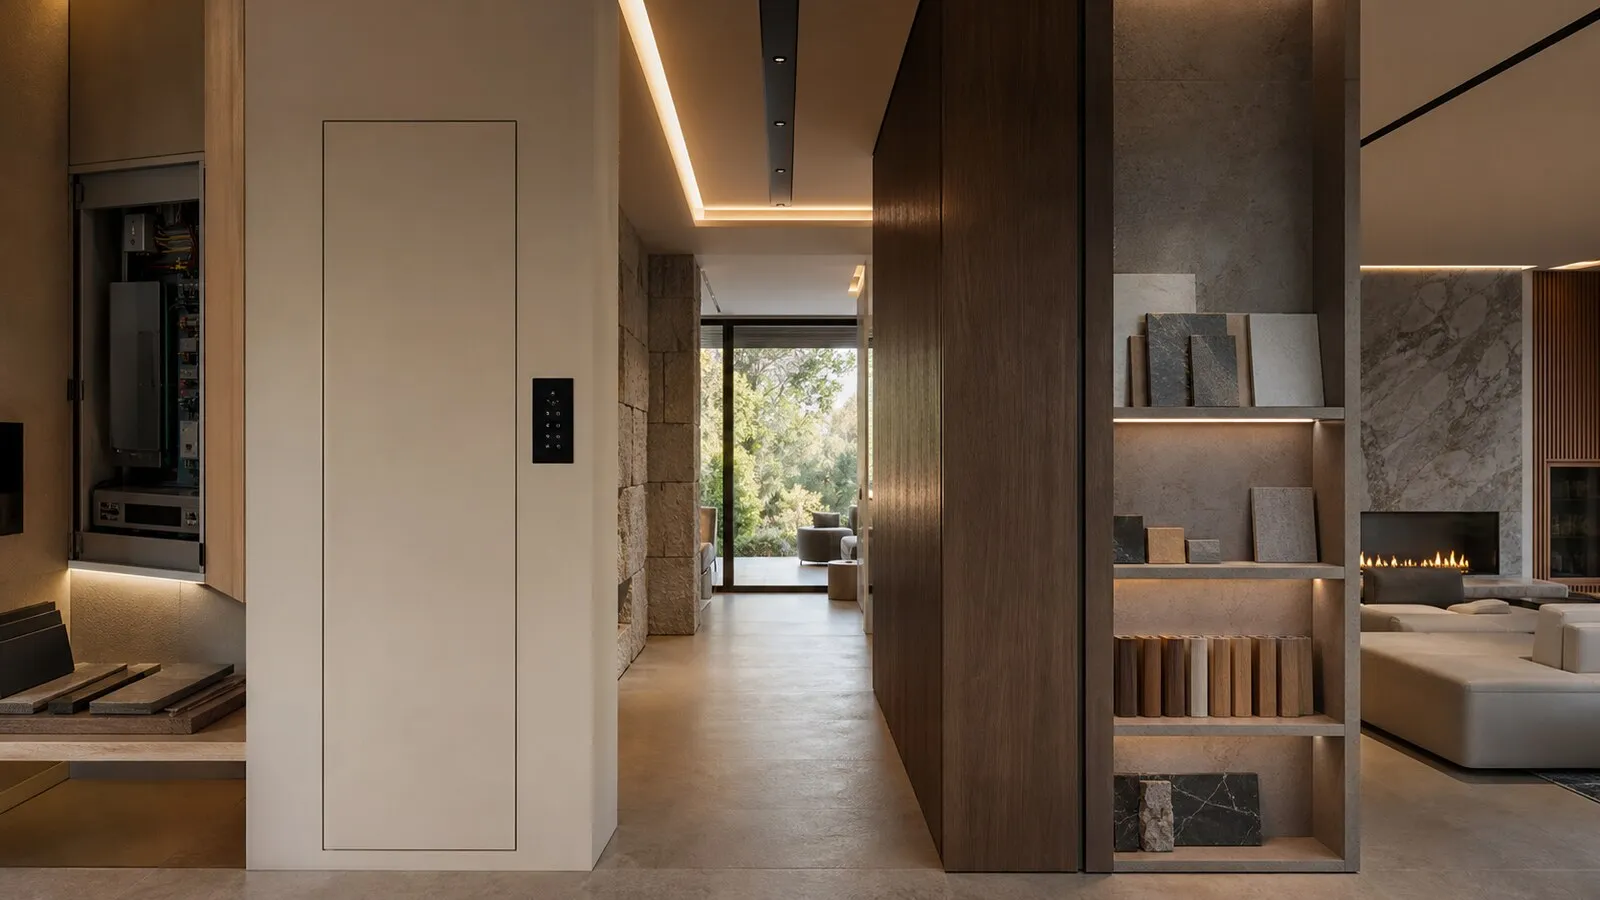
Missing cabling is one of the simplest and most expensive errors to correct. Conduit, network, power, speaker cable, HDMI or fiber routes should be planned before walls close. Afterward, additions become invasive, visible or dependent on compromises.
Video choices also need realism. Projection and large displays solve different problems. The decision should consider light, distance, format, maintenance, heat, noise and integration with the architecture. A premium solution is the one that fits the room, not the one with the most impressive specification sheet.
Beautiful interiors that harm viewing
Cinema seating is technical furniture. Back height, recline angle, headrests, arm width, row spacing, riser height and access all influence sightlines and sound. A very comfortable seat can still be wrong if it blocks rear speakers or compromises the row behind it.
Materials affect light and acoustics. Stone, glass, metal and gloss lacquer reflect; heavy textiles and carpets absorb; micro-perforated finishes can hide acoustic treatment or speakers. None of these materials is automatically wrong, but each must be placed with intent.
Maintenance is part of luxury. If an amplifier, LED driver, projector filter or cable connection can only be reached by dismantling bespoke furniture, the room will be difficult to own. Good integration hides technology while keeping it serviceable.
Checklist of mistakes to avoid
Before approving works or equipment, check for these risks:
- A room chosen for convenience rather than proportions, isolation and access.
- Seating placed before screen, speaker geometry and sightlines are confirmed.
- A closed ceiling with no final plan for height speakers, lighting and ventilation.
- Insufficient conduit, power, network and cable routes for current and future needs.
- Doors, HVAC or grilles excluded from the acoustic design.
- Reflective materials near the screen or first-reflection points.
- A rack with poor cooling, poor access or too much noise near the room.
- Control split across too many apps, with no simple viewing scene.
Cinema in Casa is most effective before these mistakes become fixed construction. Early review protects both the technical result and the quality of the Italian interior project.
Continue reading
Related articles on NvisionGroup:
- Private cinema room in an Italian villa: how to design it properly
- Dedicated cinema room or living-room home theater: how to choose
- Dolby Atmos 7.2.4 at home: what channels, subwoofers and height speakers really mean