Lighting, seating and interiors decide whether a private cinema room feels natural to use. The audio and video system may be excellent, but the experience suffers if lights create glare, seats are badly placed or circulation is uncomfortable. In an Italian villa or premium apartment, these elements need to be coordinated with the architecture from the beginning.
A cinema room is a hybrid space. It must be technical without looking like a laboratory, comfortable without becoming a generic lounge, and atmospheric without distracting from the screen. That balance comes from practical decisions about light, distance, materials, access and control.
The risk of treating interiors and technology separately
When interior design and AV design move separately, conflicts appear late. A lighting slot reflects on the screen. A wall panel blocks a speaker. A chair interferes with the line of sight. A fabric absorbs too much in one area and too little in another. These are not styling issues; they affect the performance of the room.
The answer is not to make the interior disappear. A private cinema room should have a material and architectural identity. It simply needs a shared technical map: where the viewer looks, where sound comes from, where people walk, what they touch and what must remain accessible.
For international owners working with Italian architects and craftspeople, this shared map is essential. Custom joinery, upholstered walls, stone details or timber finishes should be designed with AV requirements already included, not adjusted after production.
Functional, scenic and safety lighting
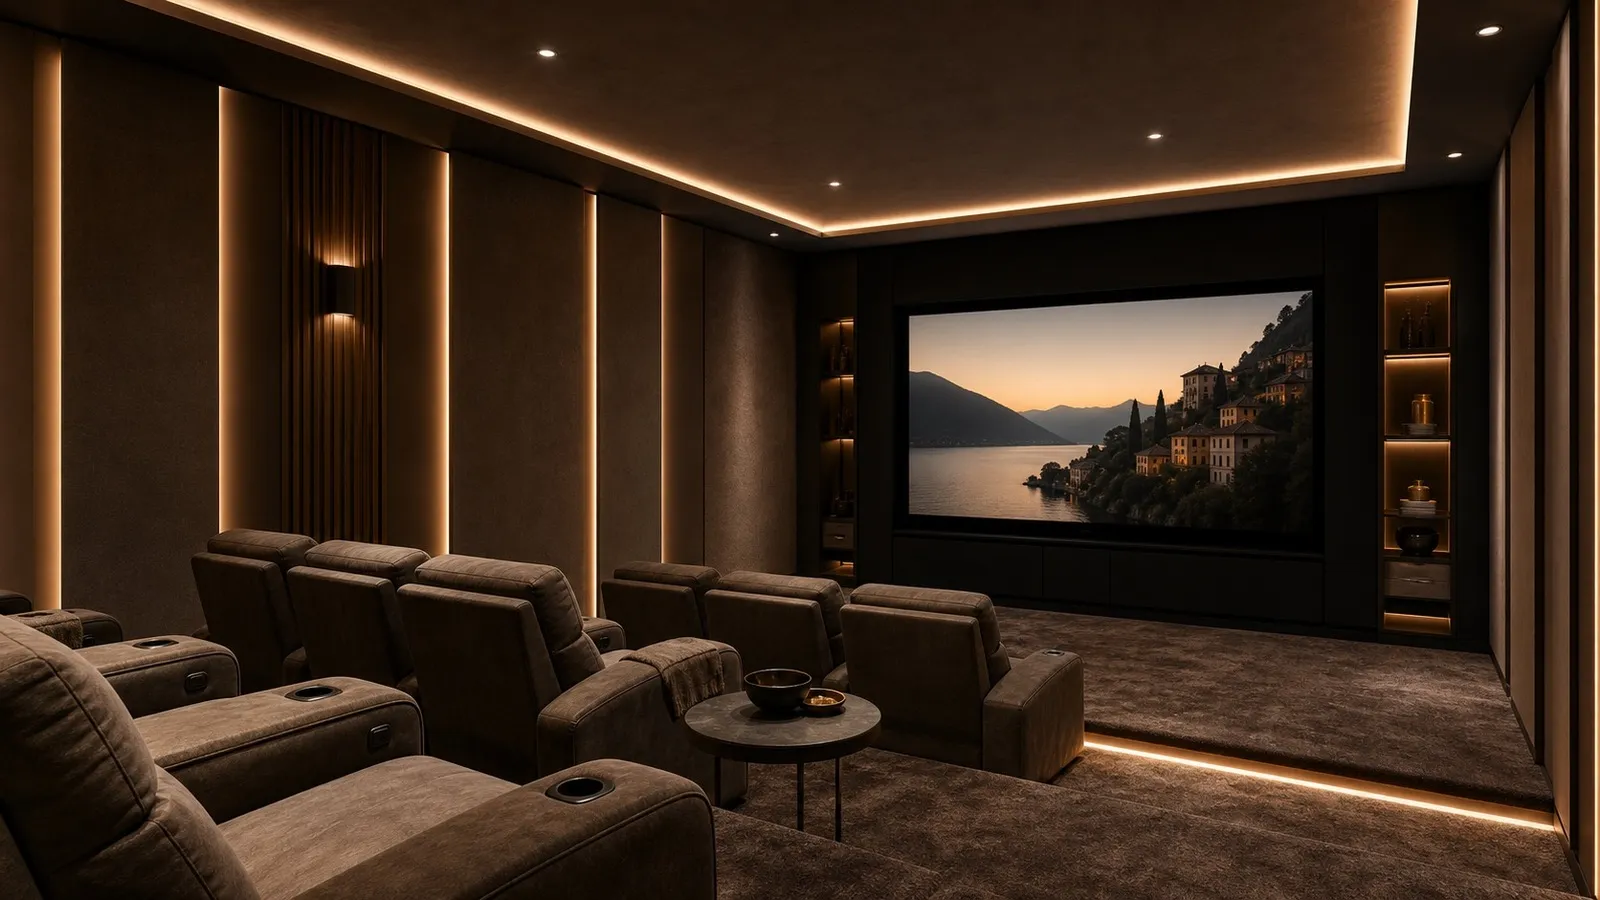
Cinema lighting has at least three roles. Functional light helps people enter, clean, read a control or find an object. Scenic light shapes the room, grazing panels and revealing materials. Safety light supports movement during pauses and exits without disturbing the image.
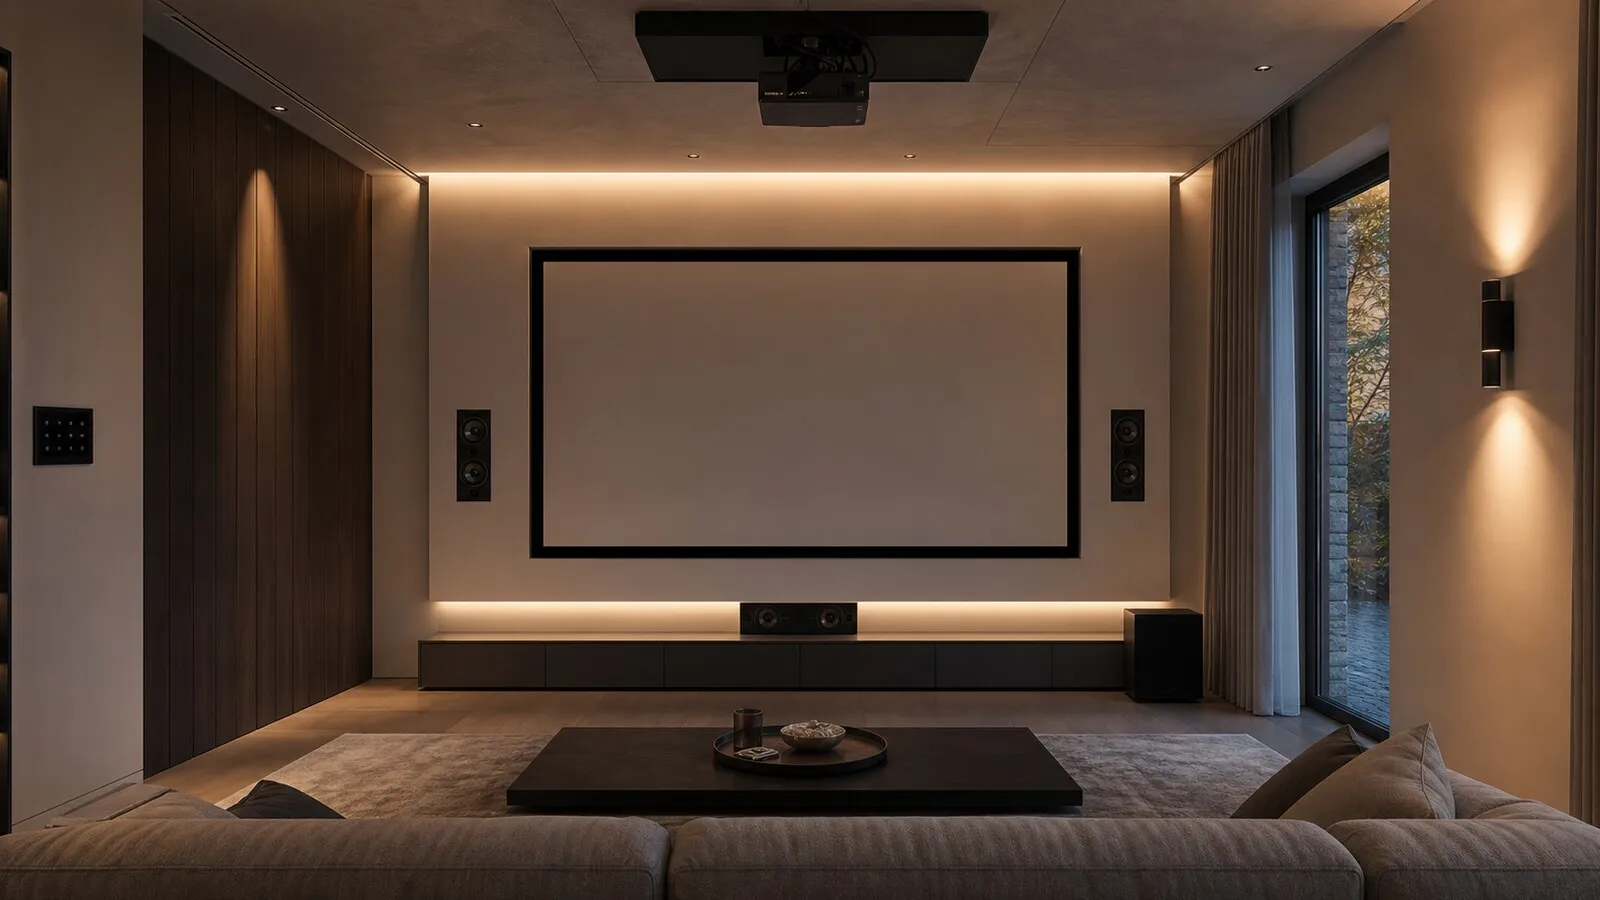
Every source should be checked against the screen. Wall washers, spotlights, LED strips and step lights can create reflections or glare if placed carelessly. The goal is to illuminate surfaces and circulation, not the viewer’s eyes or the picture.
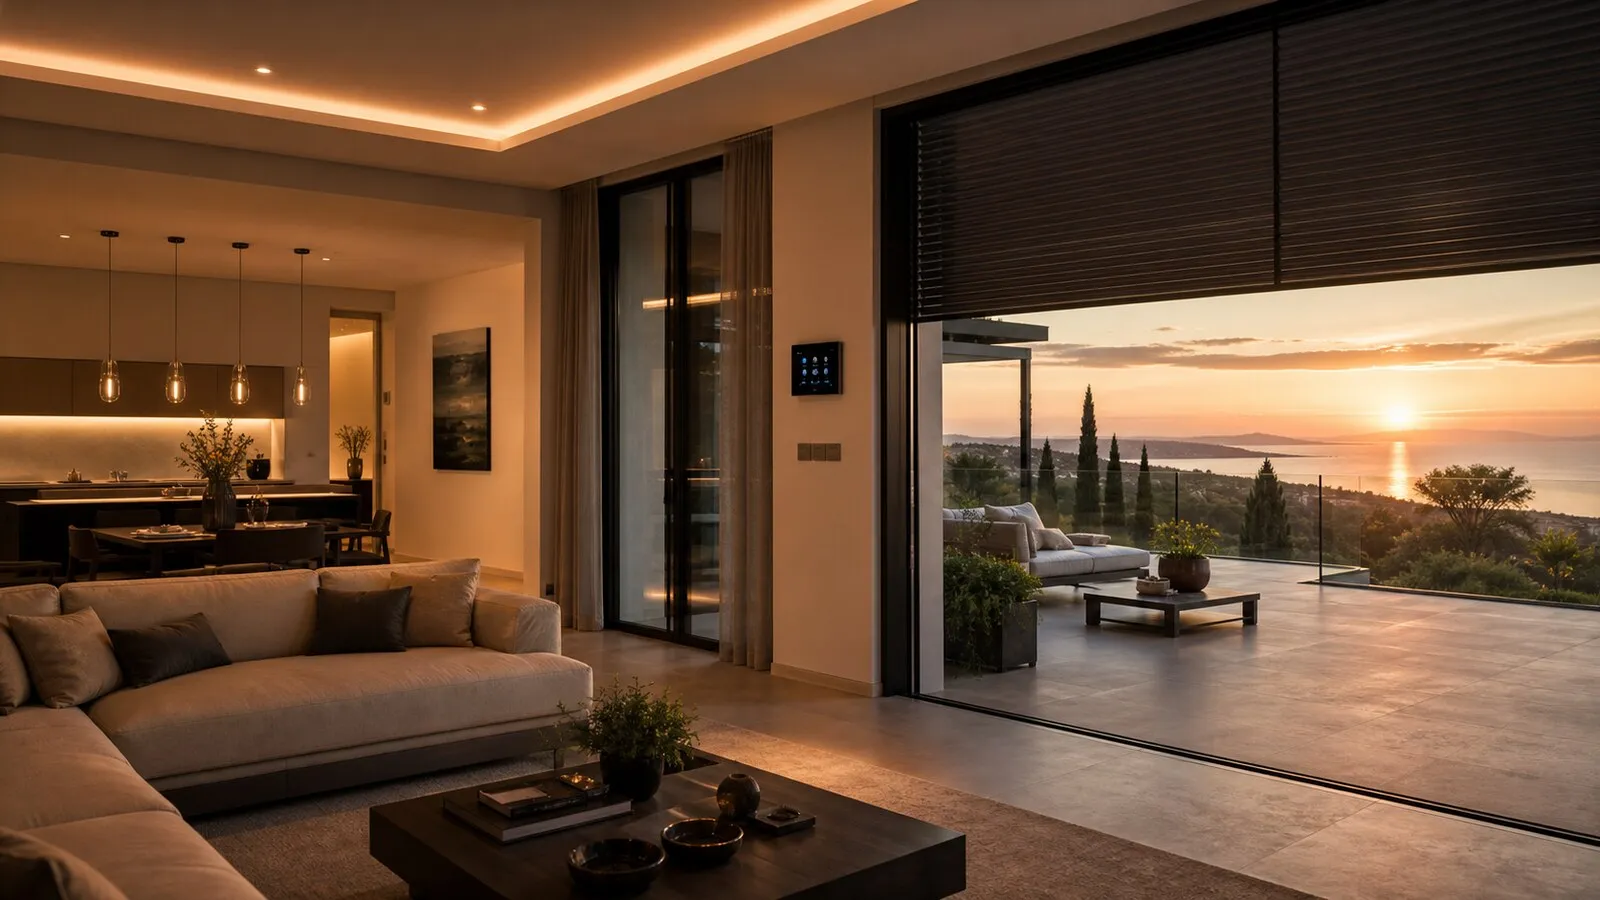
Lighting scenes make the room feel controlled. Entry, trailers, viewing, pause, cleaning and exit should have dedicated levels and fade times. Good automation is not theatrical for its own sake; it makes the experience repeatable without manual adjustment.
Seats, distances and circulation
Seats should be chosen after the viewing position is defined. Width, depth, recline, back height and headrest angle affect the relationship with the screen and speakers. Large recliners may require more row spacing and side clearance than the plan first suggests.
Dolby advises viewers to face the screen directly and stay near the centerline where practical. This is a useful design principle for interiors as well. The best seat should not be sacrificed for decorative symmetry or for adding places that will rarely be comfortable.
Circulation is part of comfort. The room needs clear access, readable steps, space for recline and paths that do not force people to cross in front of the screen. If guests, children or older relatives will use the room, safety and simplicity matter as much as appearance.
Materials, reflections and maintenance
Materials work on three levels: visual, acoustic and practical. Glossy surfaces reflect light. Hard surfaces can increase reverberation. Delicate finishes may suffer from daily use, cleaning and movement. A successful room should remain elegant after years of use, not only on the day of photography.
Technical fabrics, upholstered panels, carpet, matte leather, treated timber and micro-perforated surfaces can all support comfort. Their location matters. Near the screen, low-reflection finishes are important. At side walls, first reflections need attention. At the rear, absorption, diffusion and technical access should be balanced.
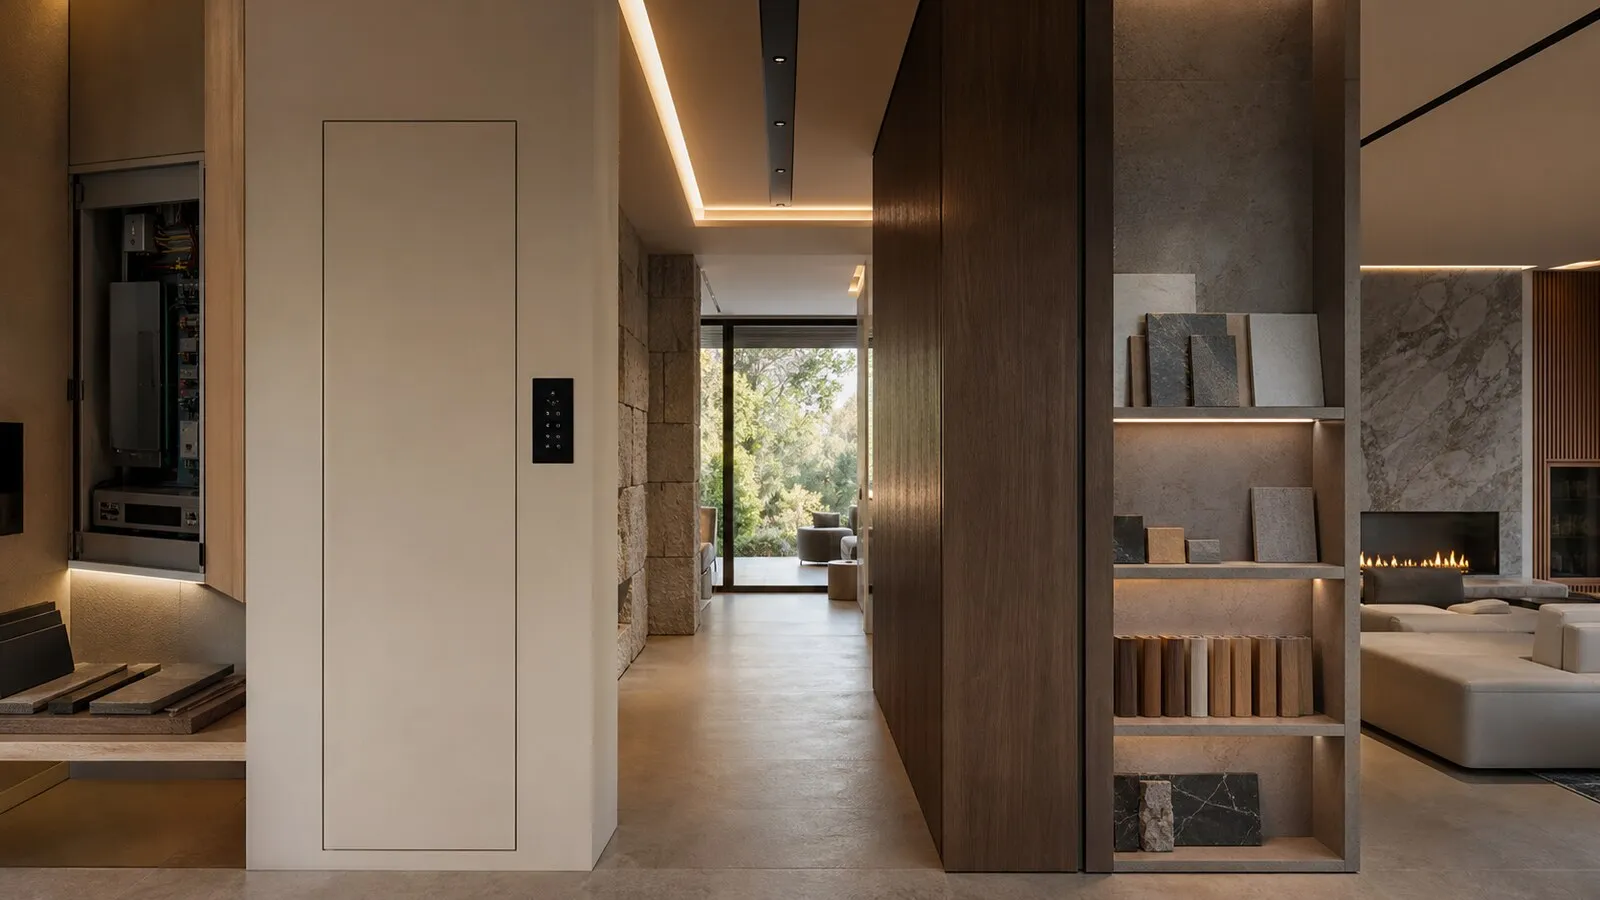
Maintenance access must be designed in. Speakers, LED drivers, sensors, projector equipment, power supplies and the rack all need reachable paths. Hiding everything without removable panels or documented routes creates future problems for the owner.
Documentation belongs in the same conversation. When a residence is used seasonally or managed by staff, clear labels, scene names, service access and basic operating notes prevent the room from becoming dependent on one installer or one family member.
Final coordination method
Before interior production or final fit-out, run this coordination check:
- Draw seats, screen, rows, risers and circulation at real scale.
- Check sightlines from every planned seat.
- Confirm speaker, subwoofer and height-channel positions against actual seating.
- Review lighting scenes, dimming, step lights and potential screen reflections.
- Test material samples for color, reflection, acoustic role and cleanability.
- Confirm access to rack, equipment, power supplies, speakers and lighting components.
- Test the user sequence: start, pause, exit and cleaning mode with simple controls.
Cinema in Casa works through this coordination with architects and interior designers. The best cinema rooms in Italy do not make technology the visual subject; they allow every element in the room to support the viewing experience quietly.
Continue reading
Related articles on NvisionGroup:
- Lighting, climate and blind scenes: smart home automation people use every day
- Dedicated cinema room or living-room home theater: how to choose
- Dolby Atmos 7.2.4 at home: what channels, subwoofers and height speakers really mean