A premium home renovation works best when systems, automation and finishes are planned together. If they move in separate sequences, the project collects avoidable changes: a light point moved after stone is ordered, a touchscreen that does not fit the joinery, a motorized blind without power, a network rack squeezed into the wrong cabinet or speakers added after ceilings are closed.
For international owners renovating in Italy, coordination is often the real challenge. The property may involve an architect, a local contractor, electricians, mechanical specialists, window suppliers, interior designers and property managers. The quality of the finished home depends not only on materials, but on how clearly hidden infrastructure supports the visible result. GTS Casa can help connect the property decision with specialist input from the NvisionGroup companies when renovation choices affect systems, automation, security or private cinema.
Why finishes and systems must share one plan
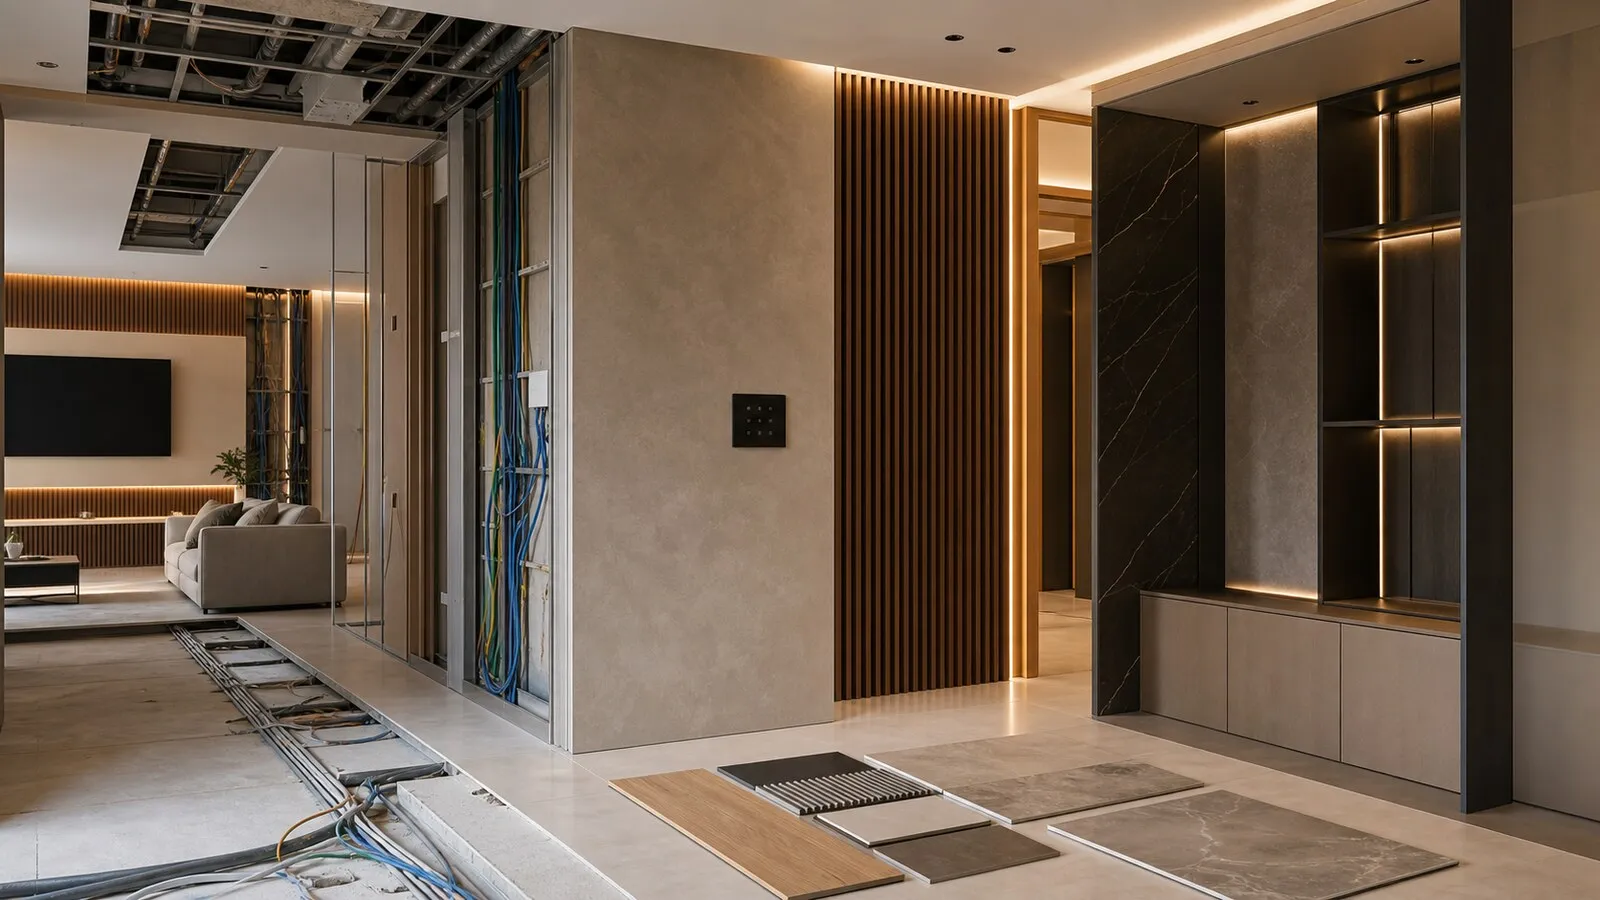
In a significant home, finishes and systems meet everywhere. A clad wall needs switch boxes and keypads aligned before fabrication. A decorative ceiling must know where speakers, sensors, LED channels, air outlets and inspection panels will be. A bespoke kitchen needs sockets, network, lighting and control positions before production. A refined bathroom may include lighting scenes, ventilation, mirror power, audio and heating.
If the systems design arrives after the aesthetic design, it often asks for space that no longer exists. If the interiors arrive after the systems, controls may land in poor positions or technical access may be visually awkward. One plan prevents this chase. Technical decisions and material decisions need to be visible on the same drawings.
This does not mean freezing every detail too early. Renovation always contains discoveries. It means agreeing on hierarchy: first real use and constraints, then technical distribution, then executable finishes. Changes then become informed choices, not emergency repairs.
Decision sequence before construction
Start with how the home will be used. Primary residence or second home? Frequent guests? Staff? Remote work? Wine room, wellness, gym, cinema, terrace, garden? Each answer affects systems, security, network, storage and maintenance.
The next step is reading the existing property. Panels, risers, drains, climate systems, network, alarm, intercom, windows, blind pockets, shafts and plant rooms should be understood before demolition becomes the only investigation method. Lastech can support this technical reading when the owner needs to decide what to keep, what to replace and where to create future capacity.
Then define the integration scheme. Which lights will be dimmable? Which blinds motorized? Which climate zones controlled? Which entrances supervised? Which rooms need audio? Where will touchscreens, keypads and the rack be? Elysium can translate these choices into scenes, interfaces and control logic that fit the architecture.
Automation, AV and security
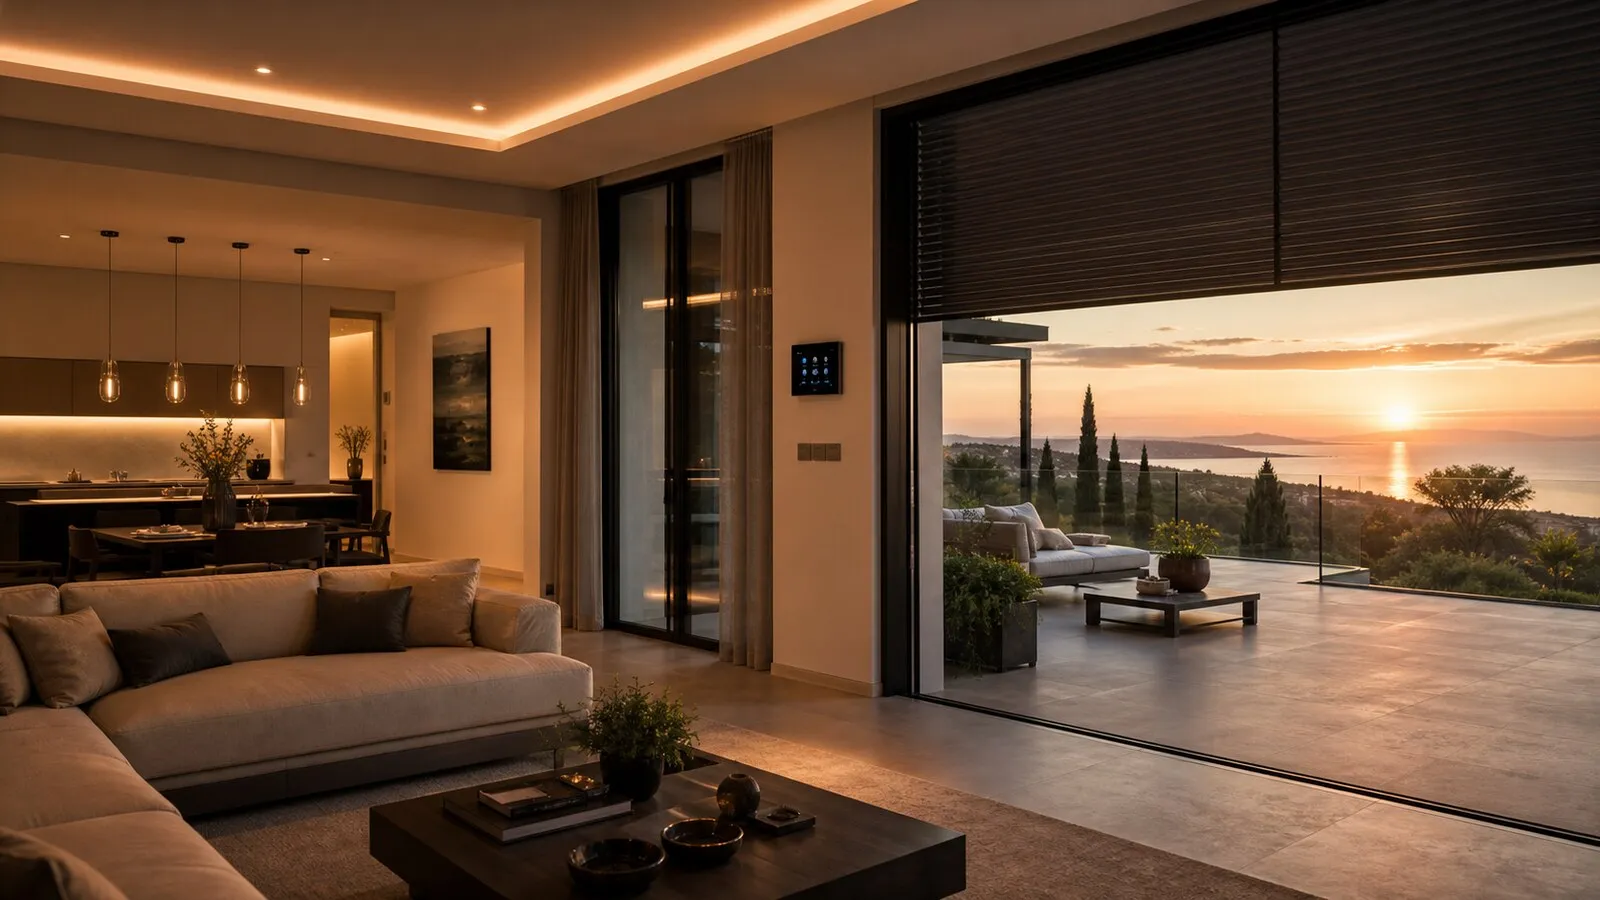
Automation in a premium renovation should simplify the home. The most useful scenes are ordinary: arrival, dinner, night, guests, away, cleaning, terrace, cinema. Each scene should have a predictable effect. If a routine needs long explanations, it probably needs redesign.
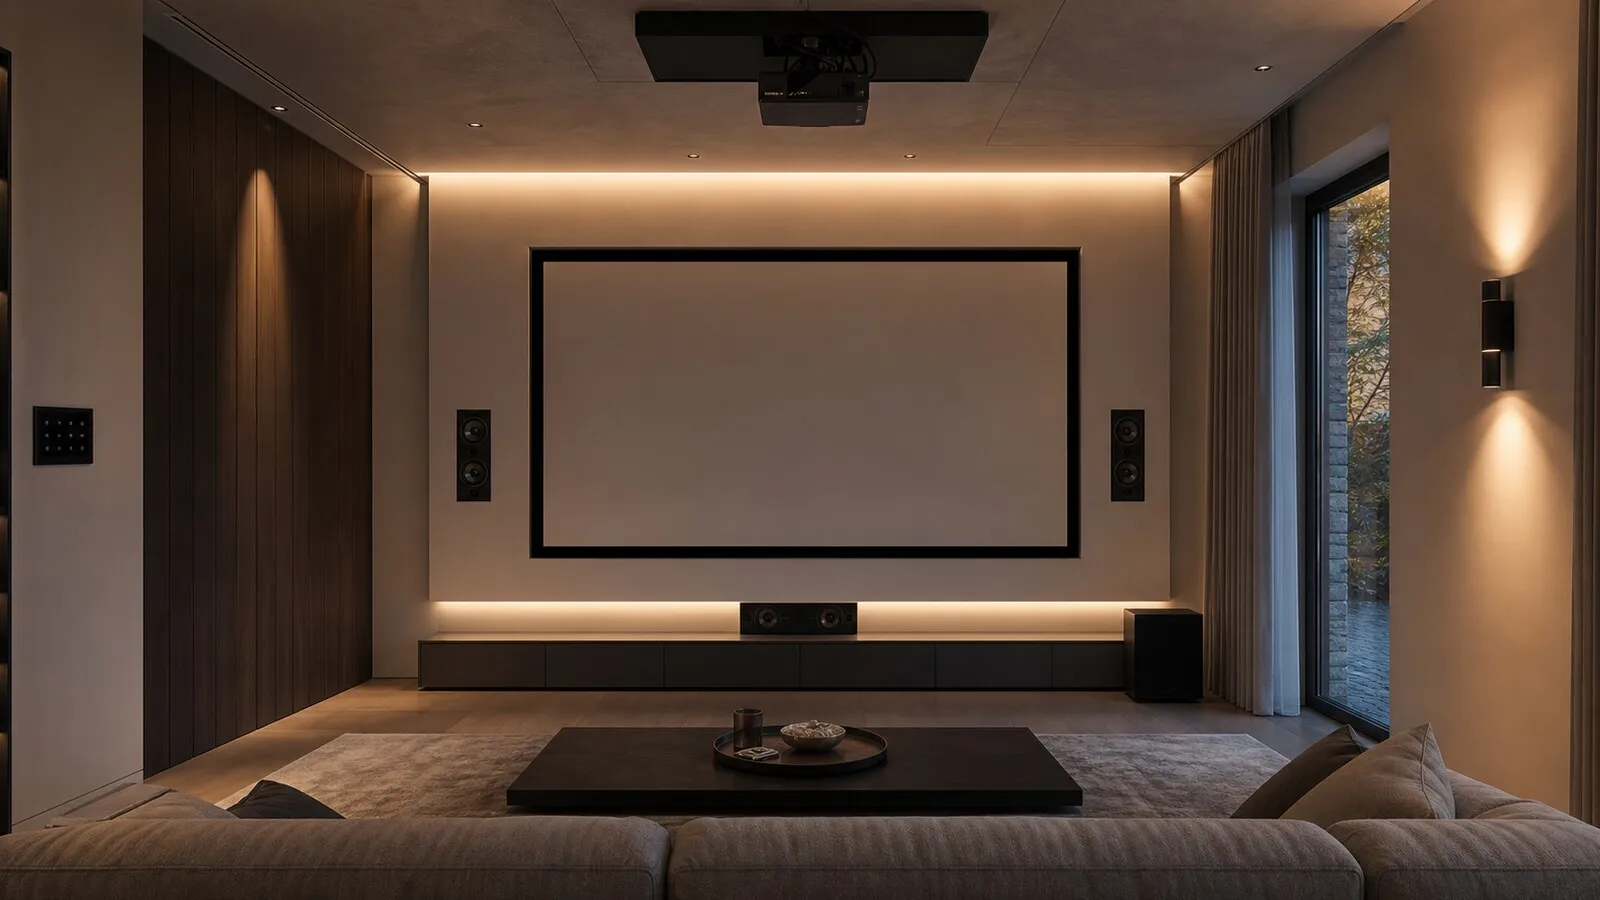
Audio-video and security need the same restraint. A good multiroom audio system disappears into the rooms and remains easy to use. A private cinema room, by contrast, needs a specific path: proportions, isolation, acoustic treatment, screen, speakers, lighting and seating. Cinema in Casa can evaluate whether a dedicated room or a refined living-room solution makes more sense.
Security should not be treated as decorative technology. Alarm, cameras, access control and intercom can be connected to a supervision interface, but they need their own reliability and maintenance logic. In homes used by family, guests and staff, permissions and responsibilities must be clear.
Finishes, interiors and technical access
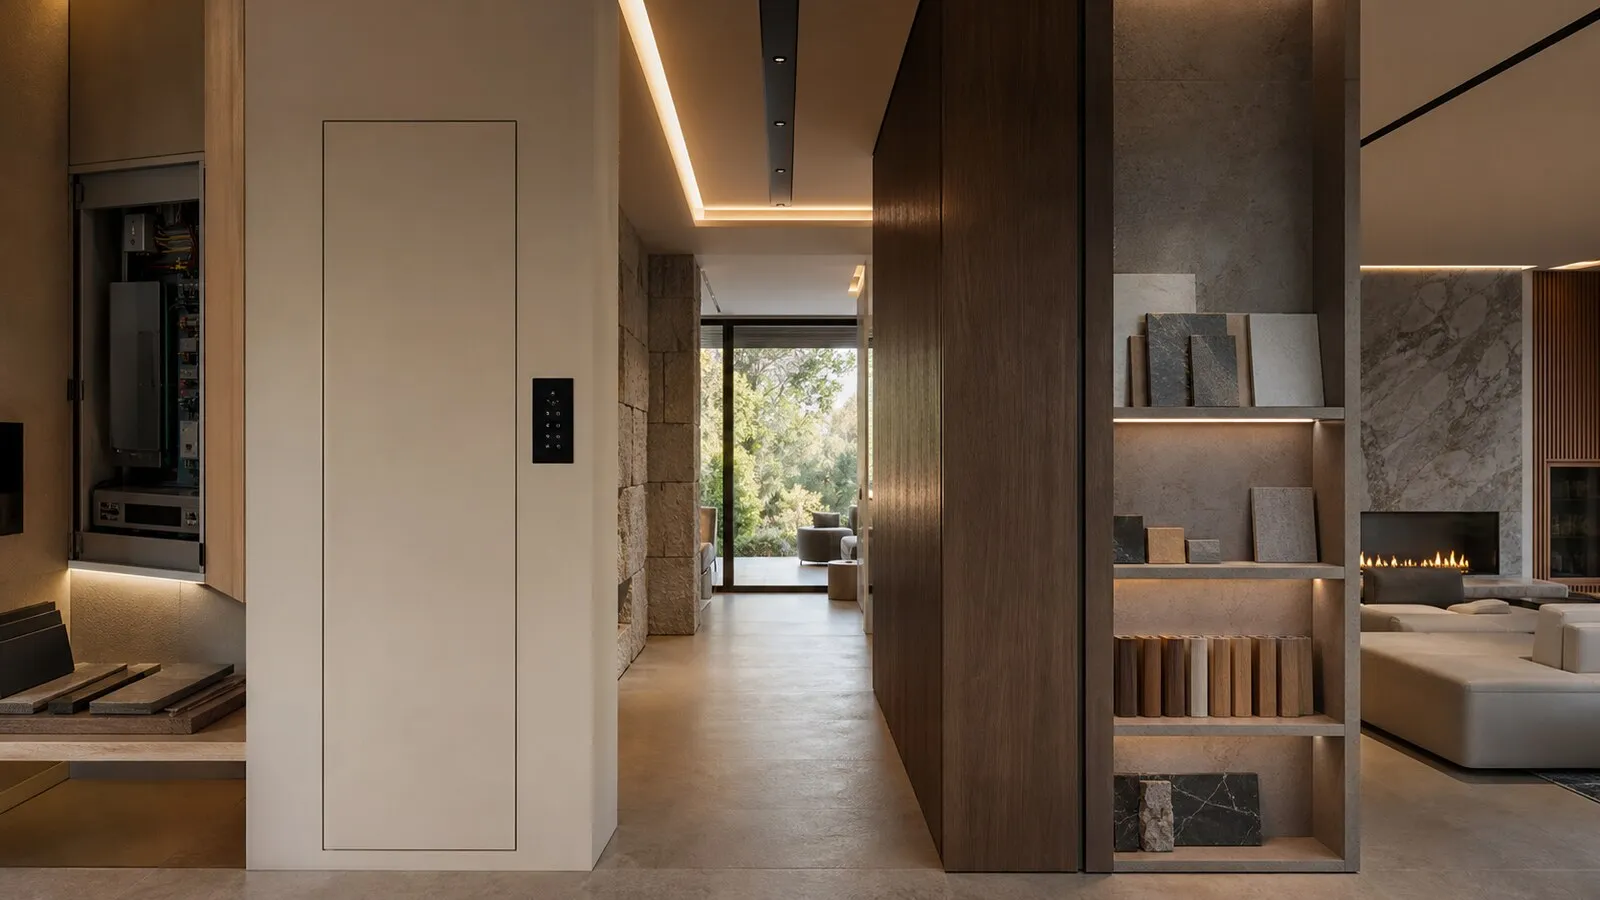
A premium home must remain serviceable. Inspection panels, racks, electrical panels, power supplies and control units should not be buried behind fixed furniture or inaccessible finishes. Technical access is not a flaw in the design. It is part of long-term quality.
Bespoke furniture should be coordinated with power, network, lighting and controls. A wall panel can integrate keypads elegantly if the layout is known early. A media cabinet can host equipment and ventilation if designed with the system specialist. A bedroom headboard can include lights, sockets and controls without looking improvised.
Documentation is another invisible finish. Schematics, photos before closing walls, labels, configuration backups, properly managed credentials and user instructions help the home remain understandable after handover.
Checklist for a coordinated renovation
Before construction begins, confirm the following:
- Define real use, special rooms, guests, staff and maintenance expectations.
- Map existing systems, constraints, panels, shafts, network and plant spaces.
- Decide integrated functions: lighting, climate, blinds, security, AV, access, outdoor areas.
- Align systems and finishes on equipped walls, ceilings, joinery, bathrooms and kitchens.
- Preserve technical access to racks, panels, power supplies, control units and inspection points.
- Deliver useful documentation, not only a polished final appearance.
GTS Casa approaches premium property as a coordinated decision, not a sequence of disconnected suppliers. For an owner renovating in Italy, the best result comes when the property, the design and the technical disciplines are put into the same plan before the site starts closing options.
Continue reading
Related articles on NvisionGroup:
- Evaluating a villa before buying: technical signals to check
- Milan penthouse with integrated technology: what changes in the project
- Single point of contact for a premium renovation: when it really helps