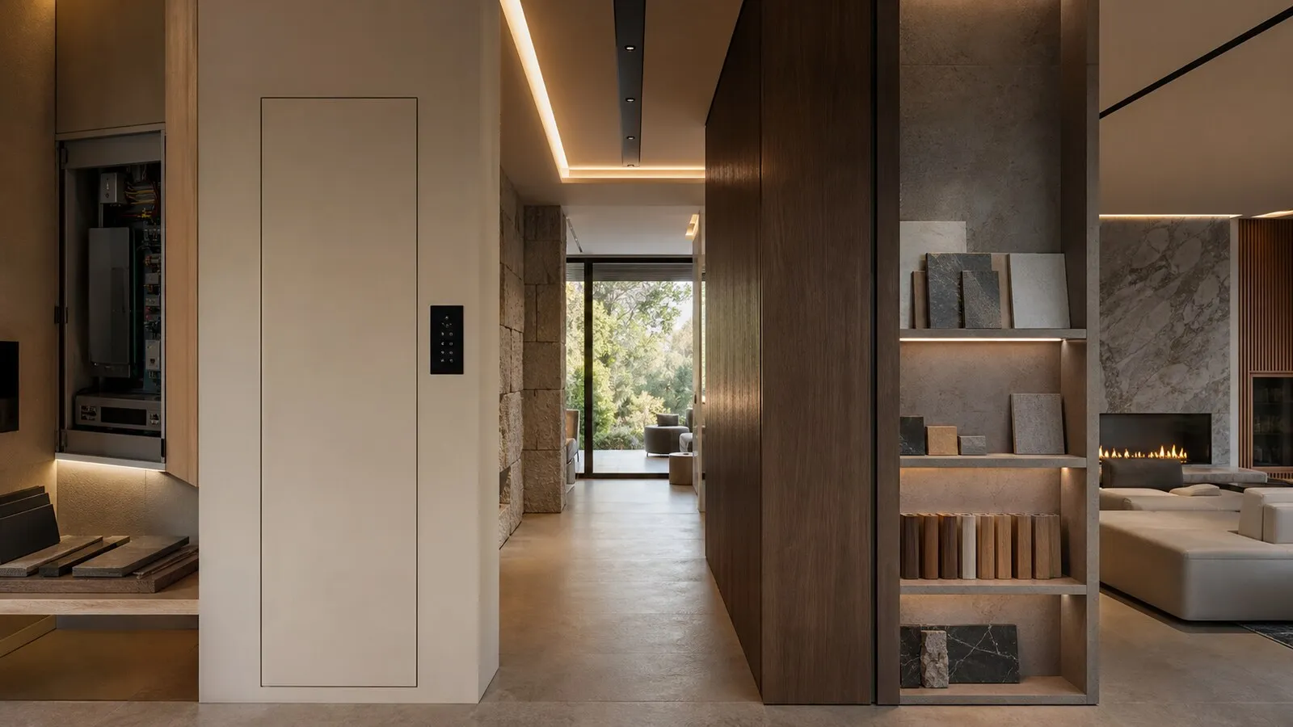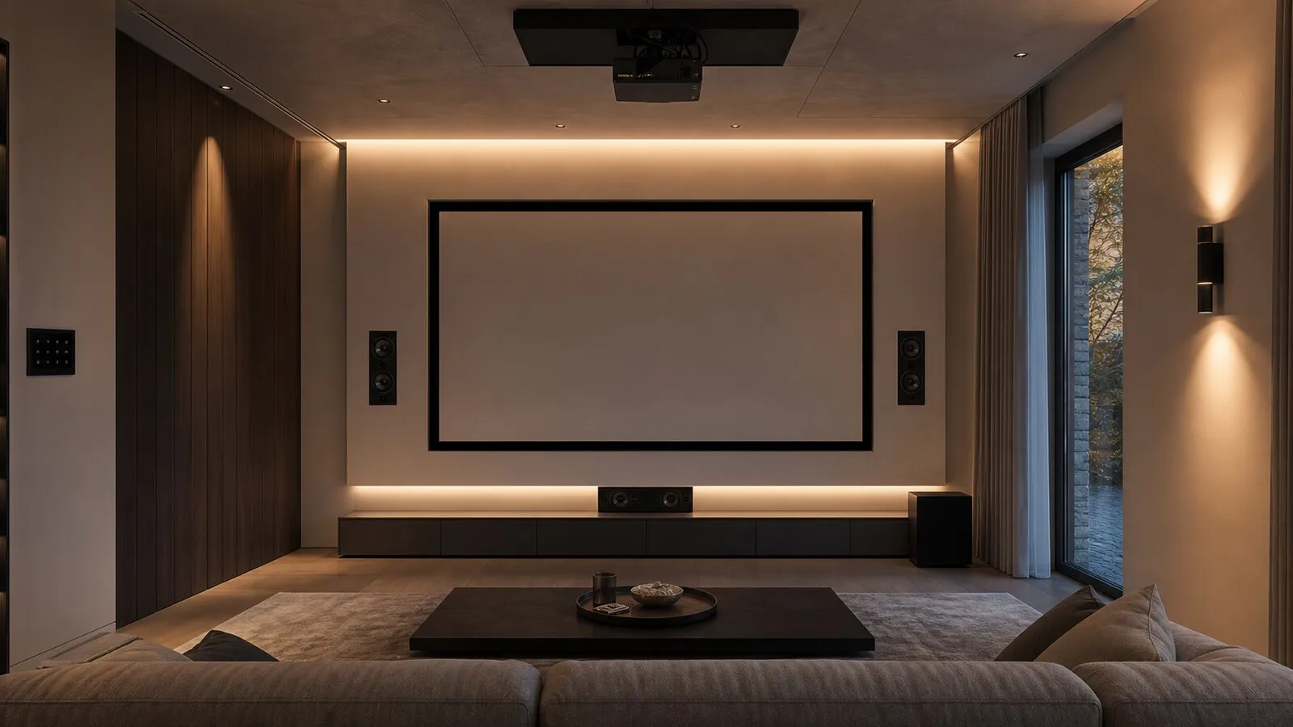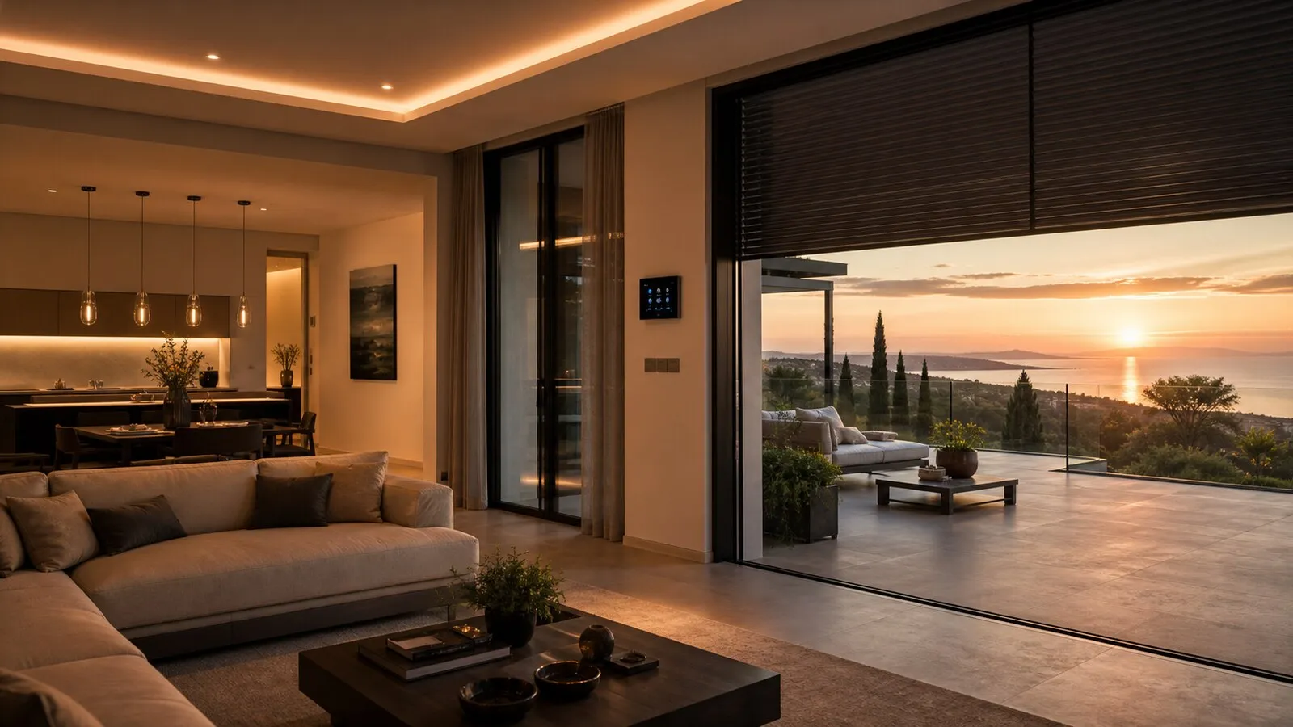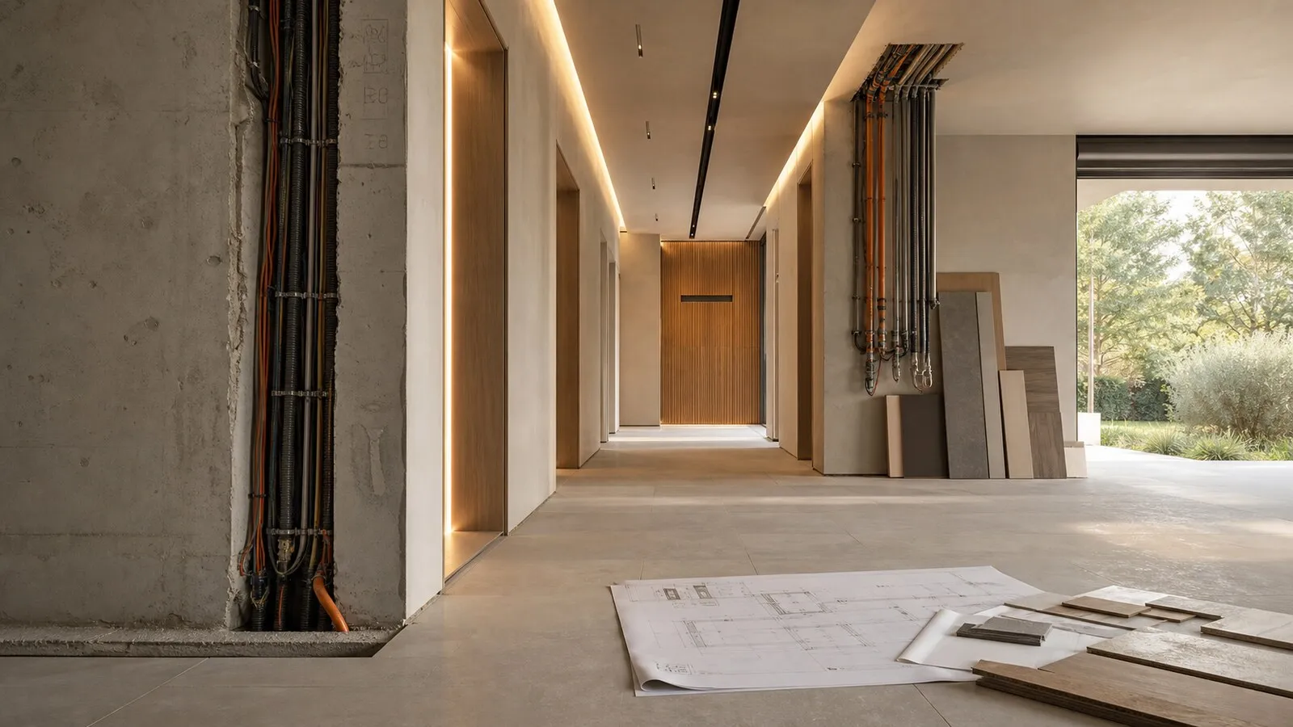
In a premium home, architecture and systems meet in every detail: lighting cuts, motorised blinds, vents, touch panels, speakers, cameras, access readers, racks, panels and cable routes. If the architect, contractor and technology integrator work in sequence rather than coordination, the site becomes the place where predictable conflicts are discovered too late.
For foreign buyers renovating property in Italy, this coordination is often the difference between a calm project and a confusing one. Local trades, approvals, site meetings and language can create distance from the owner. A structured method keeps decisions visible.
The issue: technical decisions scattered across the site
Many conflicts come from scattered decisions. A control point moved during furniture design, a reduced ceiling void, a panel without enough space, a forgotten audio predisposition or a sensor conflicting with a finish may each seem small. Together they create delays, rework and variations.
The problem is not the number of professionals. It is the absence of shared technical direction. The architect protects space, proportion and finishes; the contractor manages construction and services; the technology integrator translates functions into usable systems. None of these roles should work from incomplete information.
The critical phase comes before chases, ceilings and key orders. After that, many decisions become repairs. The project should therefore anticipate controls, sensors, equipment, technical areas, power, network, access and maintenance.
Pressure increases when the client lives abroad or when the property must be ready for a fixed date. In those cases coordination is not an organisational luxury. It turns many small technical choices into a visible approval path.
Responsibilities and approval timing
Effective coordination defines who decides what. The client should not receive fragmented technical questions from every supplier. Instead, the team should prepare clear options showing impact on aesthetics, cost, timing and maintenance.
Approval timing is part of quality. Some decisions can wait for samples and mockups; others must be closed before materials are ordered or routes are built. Confusing these categories creates artificial urgency.
It is useful to distinguish strategic and execution decisions. Strategic decisions concern functions, experience and priorities. Execution decisions concern dimensions, routes, models and details. When strategy remains vague, execution becomes unstable.
A common example is the room control point. The strategic decision is which functions should be available when entering the room; the execution decision concerns model, finish, height and cabling. If the conversation only covers the model, the team misses how the room will actually be used.
Drawings, dimensions and finish conflicts
Technical drawings need to speak the same language. Electrical, automation, lighting, furniture, ceiling and security drawings should be overlaid at sensitive points. An access reader, keypad or sensor is not only a symbol: it takes space, has a height, needs power and interacts with finishes.
Dimensions matter. A keypad too close to millwork, a speaker conflicting with a light, a sensor blocked by a blind or a rack without adequate service space are coordination issues, not brand issues. They should be solved on drawings and, where needed, with samples.
Invisible areas also need design: shafts, technical rooms, cabinets, racks, panels and inspection routes. The beauty of the home depends partly on the order of what the owner does not normally see.
Meetings, changes and documentation
Site meetings should produce recorded decisions. Informal messages and photos are not enough. Every change affecting systems, finishes or functions should leave a trace: what changes, who approves it, which drawings are updated and how timing or cost is affected.
Documentation is not sterile bureaucracy. It is the technical memory of the project. When the team changes, when the owner is abroad or when maintenance happens years later, documents prevent interpretation and dependence on individuals.
Good coordination also protects the architectural design. If technology requirements are declared early, they can be integrated into the interiors instead of appearing as late additions.
Final documentation should grow during the project rather than being reconstructed at the end. Every updated drawing during the site phase makes handover easier and future maintenance more reliable.
The owner sees the result in the finished rooms, but the value of coordination remains afterwards: fewer doubts during support, fewer invasive interventions and a home that is easier to adapt when needs or technologies change.
A good coordination checkpoint does not need to be long, but it must be explicit. Before chases, the team reviews functions and main routes. Before ceilings, it checks dimensions, access and service space. Before finishes, it confirms visible controls, sensors, speakers and exposed equipment. Before handover, it aligns documents and support responsibilities. This cadence reduces the number of decisions made under pressure. It also helps the owner understand which choices are aesthetic, which are technical and which will affect future maintenance.
That clarity is particularly valuable when the owner is approving decisions from outside Italy.
Each meeting should close with a small set of assigned actions: who updates the drawing, who checks finish compatibility, who confirms the decision with the client and by which date.
Method for reducing conflicts
- Start a technical coordination table before chases, ceilings and critical orders.
- Define responsibility for aesthetic, systems and functional decisions.
- Overlay furniture, electrical, lighting, security, network and automation drawings.
- Record changes with approvals, impact and updated drawings.
- Protect technical spaces, access and maintenance from purely aesthetic decisions.
- Handover final documentation that matches what was actually installed.
Lastech works with architects and contractors to turn technology integration into an orderly site process. Within NvisionGroup projects, the site works better when aesthetics, systems and daily use are designed as parts of the same home.
Continue reading
Related articles on NvisionGroup:
- Access control in a private residence: gates, doors and scenes
- Electrical systems and home automation: why they must be designed together
- Intrusion systems for smart villas: integration without fragile automation